
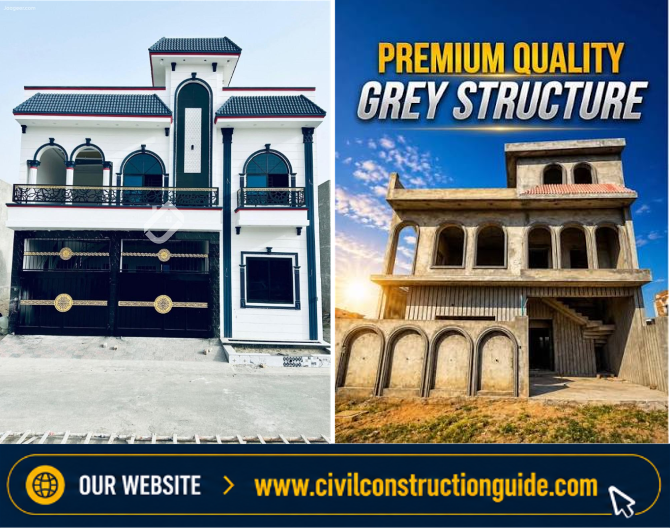
Building your dream home is one of the most significant financial investments you will ever make. Before starting construction, understanding the complete project cost is essential for effective budgeting and planning. Whether you are constructing your first family home or investing in residential property, knowing the estimated expenses can help you avoid unexpected financial challenges.
A 7 Marla double storey house is one of the most popular residential options in Pakistan. It provides sufficient living space for medium to large families while maintaining a practical balance between construction cost and functionality. With thoughtful planning, a 7 Marla house can include spacious bedrooms, attached bathrooms, drawing and dining areas, modern kitchens, terraces, and parking.
However, construction costs continue to change due to fluctuations in the prices of cement, steel reinforcement, bricks, sand, crushed stone, electrical materials, plumbing fixtures, labour wages, and finishing products. These market changes make it increasingly important to prepare an updated and realistic construction budget before beginning work. For readers planning compact commercial spaces as well, see our real-client 12×22 ft small office interior design and execution guide.
This comprehensive guide explains the complete 7 Marla Double Storey Construction Cost for 2026 in Pakistan, covering both the grey structure and finishing works. You will learn about estimated material quantities, labour charges, cost per square foot, major cost components, and practical budgeting tips. The information is intended to help homeowners, engineers, contractors, builders, architects, and real estate investors make informed decisions during the planning stage.
Throughout this article, we also recommend using our free online calculators available on Civil Construction Guide. These tools can simplify construction planning by providing quick estimates for house construction costs, foundation costs, cement concrete quantities, and many other engineering calculations.
Pro Tip: Before finalizing your construction budget, compare estimates using our House Construction Cost Calculator and Foundation Cost Calculator to obtain a clearer picture of your overall project expenses.
What is a 7 Marla Double Storey House?
A 7 Marla Double Storey House is one of the most preferred residential options in Pakistan for medium to large families. It provides an ideal balance between living space, construction cost, and future investment value. Compared to smaller houses, a 7 Marla home offers additional rooms, larger living areas, and greater flexibility in architectural design.
Typically, a well-planned 7 Marla double storey house includes:
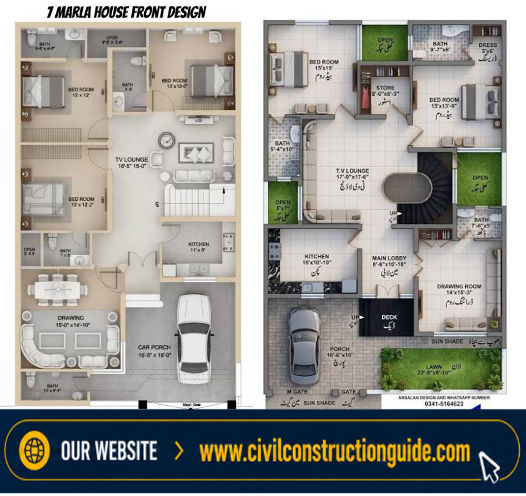
- 5 to 6 Bedrooms
- Attached Bathrooms
- Drawing Room
- Dining Area
- TV Lounge
- Two Modern Kitchens
- Store Room
- Laundry Area
- Car Porch
- Terrace/Balcony
- Mumty (Roof Room)
The final layout may vary depending on local building bylaws, owner requirements, and architectural design.
Standard Plot Dimensions
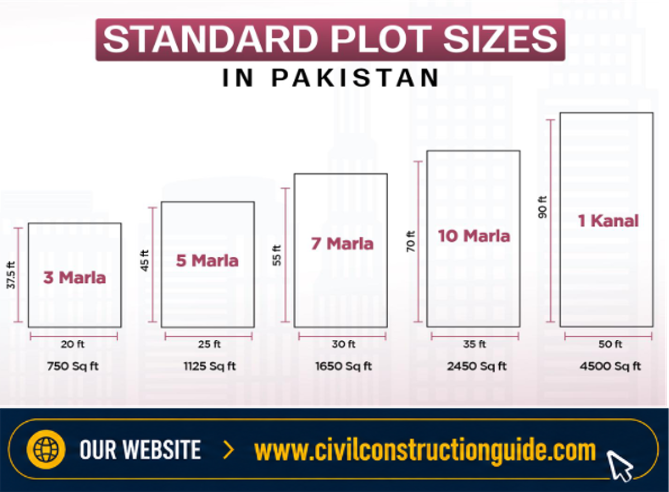
The dimensions of a 7 Marla plot can vary depending on the housing society or development authority. The most common plot dimensions include:
| Plot Size | Dimensions |
|---|---|
| Standard 7 Marla | 30 × 60 Feet |
| Alternate Size | 35 × 55 Feet |
| Approximate Plot Area | 1,900–2,100 Sq.ft |
Covered Area Assumptions
For this guide, we assume a standard residential design with the following approximate covered area:
| Floor | Covered Area |
|---|---|
| Ground Floor | 1,500 Sq.ft |
| First Floor | 1,500 Sq.ft |
| Mumty | 120 Sq.ft |
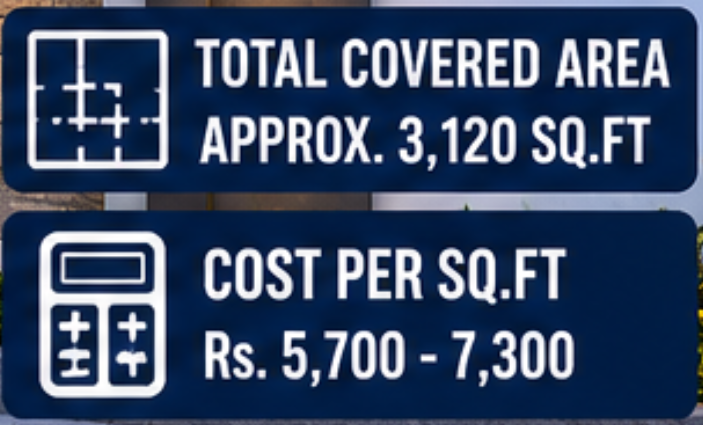
| Total Covered Area | Approximately 3,120 Sq.ft |
Note: The actual covered area depends on setbacks, architectural layout, staircase design, balconies, and local building regulations.
Estimated Construction Cost Summary (2026)
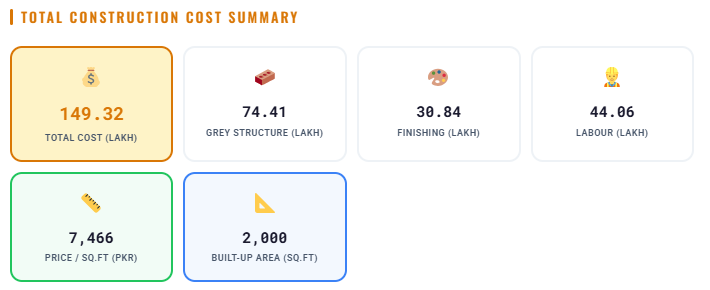
Based on prevailing material prices and labour charges in Pakistan, the estimated construction cost for a standard 7 Marla double storey house is as follows:
| Construction Stage | Estimated Cost (PKR) |
|---|---|
| Grey Structure | Rs. 9,000,000 – 10,800,000 |
| Finishing Works | Rs. 8,000,000 – 11,000,000 |
| Total Estimated Cost | Rs. 17,000,000 – 21,800,000 |
These estimates include major construction activities but may vary based on:
- City and location
- Soil conditions
- Structural design
- Material quality
- Labour availability
- Market price fluctuations
Cost Per Square Foot
Understanding the cost per square foot helps homeowners compare construction estimates more effectively.
| Description | Estimated Rate |
|---|---|
| Grey Structure | Rs. 3,000–3,600/Sq.ft |
| Finishing Works | Rs. 2,700–3,700/Sq.ft |
| Complete House Construction | Rs. 5,700–7,300/Sq.ft |
The actual rate depends on the quality of materials selected, finishing standards, and project specifications.
What Does the Grey Structure Include?
The grey structure forms the structural framework of the building before finishing materials are installed. It is the most important phase of construction because it determines the building’s strength, stability, and durability.
A typical grey structure includes:
- Site Layout and Setting Out
- Earth Excavation
- Foundation Construction
- Plain Cement Concrete (PCC)
- Reinforced Cement Concrete (RCC)
- Footings
- Columns
- Plinth Beam
- Damp Proof Course (DPC)
- Brick Masonry
- Lintels
- Roof Slab
- Staircase
- Internal and External Plaster
- Underground Water Tank (if applicable)
Grey structure construction usually accounts for 45–55% of the total construction cost.
What Does the Finishing Cost Include?
Once the grey structure is complete, the finishing stage begins. This phase transforms the structural framework into a comfortable and functional home.
Finishing works generally include:
- Floor Tiles
- Wall Tiles
- Paint and Wall Finishes
- Ceiling Works
- Doors and Windows
- Kitchen Cabinets
- Wardrobes
- Electrical Wiring and Fixtures
- Plumbing Works
- Sanitary Fittings
- Glass Work
- Stair Railings
- Boundary Wall Finishing
- Exterior Paint and Texture
Depending on the quality of materials selected, finishing works may represent 45–55% of the total project cost.
Major Cost Components
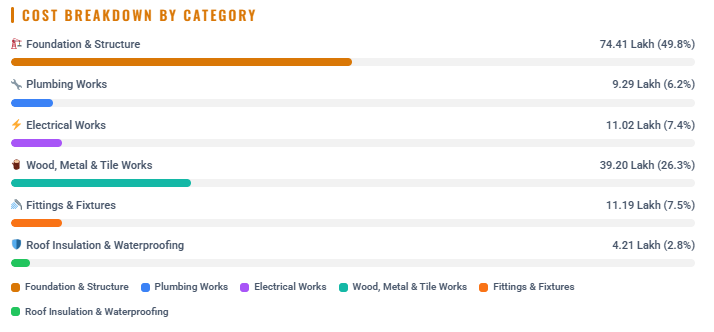
A typical 7 Marla double storey construction project consists of the following major cost components:
| Cost Component | Approximate Share |
|---|---|
| Steel Reinforcement | 20–25% |
| Cement | 10–15% |
| Bricks | 8–12% |
| Sand & Crush | 10–12% |
| Concrete Works | 8–10% |
| Labour | 15–20% |
| Electrical Works | 5–8% |
| Plumbing Works | 5–8% |
| Finishing Materials | 20–30% |
Why Construction Costs Change Every Month
Construction costs are not fixed throughout the year. Several factors influence market prices, including:
- Cement price fluctuations
- Steel reinforcement rates
- Brick kiln prices
- Sand and aggregate availability
- Fuel and transportation costs
- Labour wages
- Currency exchange rates
- Government taxes and duties
- Seasonal demand
For this reason, homeowners should always check the latest material rates before finalizing their construction budget.
Why Use a House Construction Cost Calculator?
Estimating construction costs manually can be time-consuming and may lead to errors. An online calculator provides a faster and more convenient way to prepare an initial project budget.
Our House Construction Cost Calculator helps you:
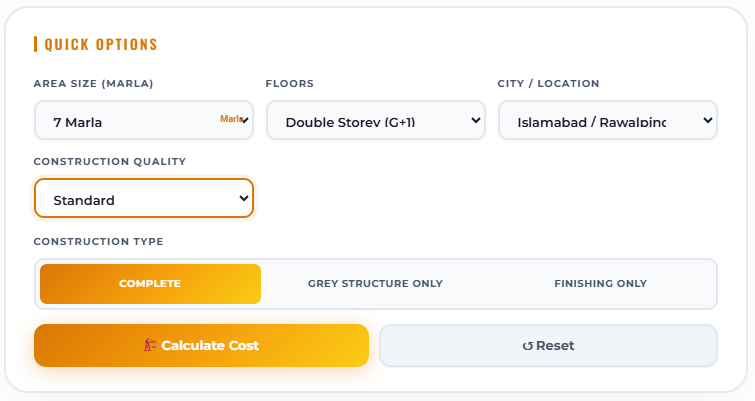
- Estimate the total construction cost.
- Compare different plot sizes.
- Plan your budget more effectively.
- Understand material requirements.
- Save time during project planning.
For more accurate estimates, combine it with our Foundation Cost Calculator, Cement Concrete Calculator, and Steel Weight Calculator available on Civil Construction Guide.
What is the Grey Structure of a House?
The grey structure is the structural framework of a building before finishing materials such as paint, tiles, sanitary fittings, doors, windows, kitchen cabinets, and electrical fixtures are installed. It forms the foundation of a safe, durable, and long-lasting house.
A properly constructed grey structure ensures that the building can safely withstand dead loads, live loads, wind loads, and environmental conditions throughout its service life.
For a typical 7 Marla Double Storey House, the grey structure usually accounts for 45–55% of the total construction cost, making it the largest investment during the construction process.
Components Included in Grey Structure
The grey structure generally includes the following construction activities:
- Site Clearance & Layout
- Earth Excavation
- Foundation Construction
- Plain Cement Concrete (PCC)
- Reinforced Cement Concrete (RCC)
- Footings
- Columns
- Plinth Beam
- Damp Proof Course (DPC)
- Brick Masonry
- Lintels
- Roof Slab (RCC)
- Staircase
- Internal & External Plaster
- Underground Water Tank (Optional)
- Septic Tank (if required)
Estimated Grey Structure Cost (2026)
For a standard 7 Marla Double Storey House with an approximate covered area of 3,120 Sq.ft, the estimated grey structure cost is:
| Description | Estimated Cost |
|---|---|
| Grey Structure Cost | Rs. 9.0 – 10.8 Million |
| Average Cost/Sq.ft | Rs. 3,000 – 3,600 |
Note: These estimates are based on average 2026 market rates in Pakistan. Actual costs may vary depending on the city, design complexity, soil conditions, and material quality.
Estimated Cost Distribution of Grey Structure
The following table provides an approximate percentage share of each major component within the grey structure cost:
| Component | Approx. Share |
|---|---|
| Excavation & Foundation | 8% |
| PCC & Footings | 6% |
| Reinforcement Steel | 23% |
| Cement | 13% |
| Bricks | 12% |
| Sand & Crush | 11% |
| RCC Roof Slab | 10% |
| Plaster | 7% |
| Labour | 10% |
1. Site Layout & Setting Out
Before excavation begins, the engineer marks the building layout on the ground according to the approved architectural drawings.
This process includes:
- Establishing reference points
- Marking foundation lines
- Checking right angles
- Verifying dimensions
- Confirming plot boundaries
A small error during layout can result in significant structural problems later, so it should always be performed under the supervision of a qualified civil engineer or surveyor.
2. Earth Excavation
Excavation is the first physical construction activity. It involves removing soil to the required depth for foundations.
The excavation depth depends on:
- Soil bearing capacity
- Structural design
- Groundwater level
- Building loads
- Local building regulations
Heavy machinery such as excavators is commonly used to reduce labour costs and construction time.
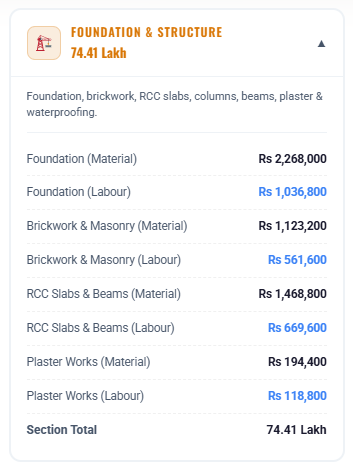
Excavation Cost Includes:
- Machinery
- Diesel/Fuel
- Labour
- Soil Disposal
- Site Cleaning
3. Plain Cement Concrete (PCC)
After excavation, Plain Cement Concrete (PCC) is laid at the bottom of the foundation to create a clean, level, and stable base for reinforced concrete footings.
The PCC layer:
- Improves load distribution
- Prevents direct contact between reinforcement and soil
- Protects reinforcement from contamination
- Provides a smooth working surface
A typical PCC mix ratio is 1:4:8 or 1:3:6, depending on structural requirements.
4. Reinforced Cement Concrete (RCC) Footings
The footing is one of the most important structural elements because it transfers the building load safely to the soil.
Each footing generally consists of:
- Reinforcement Steel
- Concrete
- Shuttering
- Binding Wire
- Cover Blocks
Proper reinforcement placement and concrete compaction are essential to ensure structural strength and durability.
5. Columns
Columns transfer loads from beams and slabs to the foundation.
High-quality concrete and properly designed reinforcement are essential to:
- Prevent cracking
- Resist earthquakes
- Improve structural stability
- Increase building lifespan
All reinforcement should comply with the structural drawings prepared by the design engineer.
6. Plinth Beam & Damp Proof Course (DPC)
The plinth beam connects all columns at ground level and distributes loads evenly across the foundation.
The Damp Proof Course (DPC) is installed above the plinth beam to prevent moisture from rising through the walls, reducing the risk of dampness, peeling paint, and structural deterioration.
7. Brick Masonry
Brick masonry forms the external and internal walls of the house.
A quality brickwork job requires:
- First-class bricks
- Proper mortar ratio
- Uniform joint thickness
- Accurate alignment
- Regular curing
The strength and appearance of the building depend significantly on the quality of masonry work.
8. RCC Roof Slab
The roof slab (commonly known as the Lanter) is one of the most expensive components of the grey structure.
Its cost includes:
- Reinforcement Steel
- Cement
- Sand
- Crush
- Concrete Mixer
- Labour
- Shuttering
- Electrical Conduits
- Binding Wire
- Polythene Sheet
Proper concrete vibration and curing are essential to achieve the required compressive strength and prevent cracks.
9. Staircase Construction
The staircase is generally constructed using reinforced concrete and includes:
- Reinforcement Steel
- Concrete
- Formwork
- Labour
- Plaster
Proper dimensions for rise, tread, and landing should follow approved architectural drawings to ensure safety and user comfort.
10. Internal & External Plaster
Plastering protects brick masonry from weather exposure while providing a smooth surface for paint and decorative finishes.
Typical plaster thickness:
- Internal Walls: ½ inch
- External Walls: ¾ inch
Proper curing after plastering helps reduce shrinkage cracks and improves long-term durability.
Major Materials Required for Grey Structure
The following materials are commonly used during grey structure construction:
- Cement
- 60 Grade Reinforcement Steel
- First-Class Bricks
- Fine Aggregate (Sand)
- Coarse Aggregate (Crush Stone)
- Binding Wire
- Shuttering Material
- Water
- PVC Electrical Conduits
- Concrete Cover Blocks
Using certified, high-quality materials significantly improves the safety, durability, and service life of the building.
Internal Links
- House Construction Cost Calculator
- Foundation Cost Calculator
- Cement Concrete Calculator
- Plinth Beam Cost Calculator
- Concrete Curing Time Guide
- Deshuttering Time for RCC Members
- Grey Structure Complete Guide
- Building Materials Guide
Factors Affecting 7 Marla Double Storey Construction Cost
Although average construction costs provide a useful benchmark, the actual budget of your project depends on several important factors. Understanding these variables allows homeowners to prepare a realistic budget and avoid unexpected expenses.
1. Location of the Project
Construction costs vary significantly across different cities in Pakistan.
Generally:
- Islamabad has higher labour charges.
- Lahore has a competitive material market.
- Karachi transportation costs are comparatively higher.
- Peshawar material prices fluctuate frequently.
- Smaller cities usually have lower labour costs.
Transportation expenses can substantially increase the total project cost if materials must be brought from distant suppliers.
2. Material Quality
The quality of construction materials has a direct impact on both the initial cost and the long-term durability of the building.
For example:
Premium Materials
- Best Quality Cement
- Grade-60 Steel
- A+ Bricks
- Imported Tiles
- UPVC Windows
- Solid Wood Doors
Economy Materials
- Local Cement
- Standard Steel
- Second-Class Bricks
- Local Ceramic Tiles
Selecting quality materials often reduces future maintenance costs.
3. Architectural Design
Simple rectangular houses generally cost less than houses with:
- Large Cantilevers
- Curved Walls
- Double Height Lobby
- Decorative Elevation
- Large Glass Facades
- Complex Roof Design
More complex designs require additional steel, concrete, labour, and finishing materials.
4. Soil Conditions
Foundation costs depend heavily on the soil bearing capacity.
Weak soil may require:
- Larger Footings
- Raft Foundation
- Additional Excavation
- More Reinforcement
- Higher Concrete Volume
This can significantly increase construction costs.
5. Labour Charges
Labour rates continue to increase every year.
The total labour cost depends on:
- Mason Charges
- Carpenter Charges
- Steel Fixer Charges
- Electrician
- Plumber
- Tile Fixer
- Painter
- POP Ceiling Workers
Hiring experienced workers may cost more initially but usually results in better workmanship and fewer repairs.
Tips to Reduce Construction Cost
Homeowners can save a considerable amount of money by following these practical recommendations.
Prepare complete drawings before starting construction.
Estimate the budget using a construction cost calculator.
Purchase major materials in bulk.
Compare prices from multiple suppliers.
Supervise construction regularly.
Avoid unnecessary design changes during construction.
Use quality materials instead of the cheapest available options.
Hire experienced contractors.
Common Mistakes During House Construction
Many homeowners exceed their budget because of avoidable mistakes.
Some of the most common mistakes include:
Starting construction without a complete budget.
Changing the architectural design during construction.
Purchasing low-quality materials.
Hiring inexperienced contractors.
Ignoring soil investigation.
Poor supervision of construction activities.
Delaying procurement of materials.
Not curing concrete properly.
Frequently Asked Questions (FAQs)
How much does it cost to build a 7 Marla Double Storey house in Pakistan in 2026?
The estimated construction cost ranges between Rs. 17 Million and Rs. 21.8 Million, depending on material quality, labour charges, city, and finishing standards.
What is the grey structure cost?
The estimated grey structure cost is approximately Rs. 9 Million to Rs. 10.8 Million.
What is the finishing cost?
Finishing works generally cost Rs. 8 Million to Rs. 11 Million, depending on the selected materials and interior finishes.
What is the construction cost per square foot?
The complete construction cost generally ranges between Rs. 5,700 and Rs. 7,300 per square foot.
Which material contributes the highest cost?
Steel reinforcement usually represents the largest share of the grey structure cost, followed by cement, labour, and finishing materials.
How long does construction take?
A standard 7 Marla double storey house generally requires 10 to 14 months, depending on labour availability, weather conditions, and project management.
Can I reduce construction costs?
Yes. Proper planning, accurate quantity estimation, bulk purchasing, and continuous supervision can significantly reduce unnecessary expenses.
Which calculator should I use before starting construction?
We recommend using our:
These tools provide quick and reliable estimates for planning your project.
Related Calculators
Before starting your project, explore these free online tools available on Civil Construction Guide:
Final Thoughts
Constructing a 7 Marla Double Storey House is a major investment that requires careful planning, accurate budgeting, and the use of high-quality materials. While construction costs continue to fluctuate due to changes in cement, steel, labour, and transportation rates, proper preparation can help you stay within budget and avoid costly mistakes.
By understanding the grey structure, finishing costs, material requirements, and labour charges explained in this guide, you can make informed decisions throughout every stage of your project.
To simplify your planning process, use the free construction calculators available on Civil Construction Guide. These tools are designed to help homeowners, engineers, contractors, and builders estimate construction costs quickly and accurately.
Call to Action
Planning to build your dream home?
Use our House Construction Cost Calculator to estimate your complete project cost.
Calculate foundation quantities with our Foundation Cost Calculator.
Estimate concrete materials using our Cement Concrete Calculator.
Stay updated with the latest construction guides, material rates, and engineering resources by visiting Civil Construction Guide regularly.
YouTube Video Section
Watch Our Complete Video Guide
If you prefer a step-by-step visual explanation, watch our detailed YouTube video on 7 Marla Double Storey Construction Cost 2026, where we explain the complete cost breakdown, material quantities, labour charges, and practical construction tips.
📺 YouTube Channel: Practical Civil Engineers

Muhammad Bilal is a Civil Engineer and Construction Specialist with an MS in Engineering Management and 13+ years of professional experience. He shares practical construction knowledge, cost estimation, and RCC site expertise at CivilConstructionGuide.com.