
Designing a professional office in a limited area requires more than attractive finishes. Good small office interior design starts with circulation, furniture dimensions, lighting, electrical points, storage and the daily needs of the people using the space.
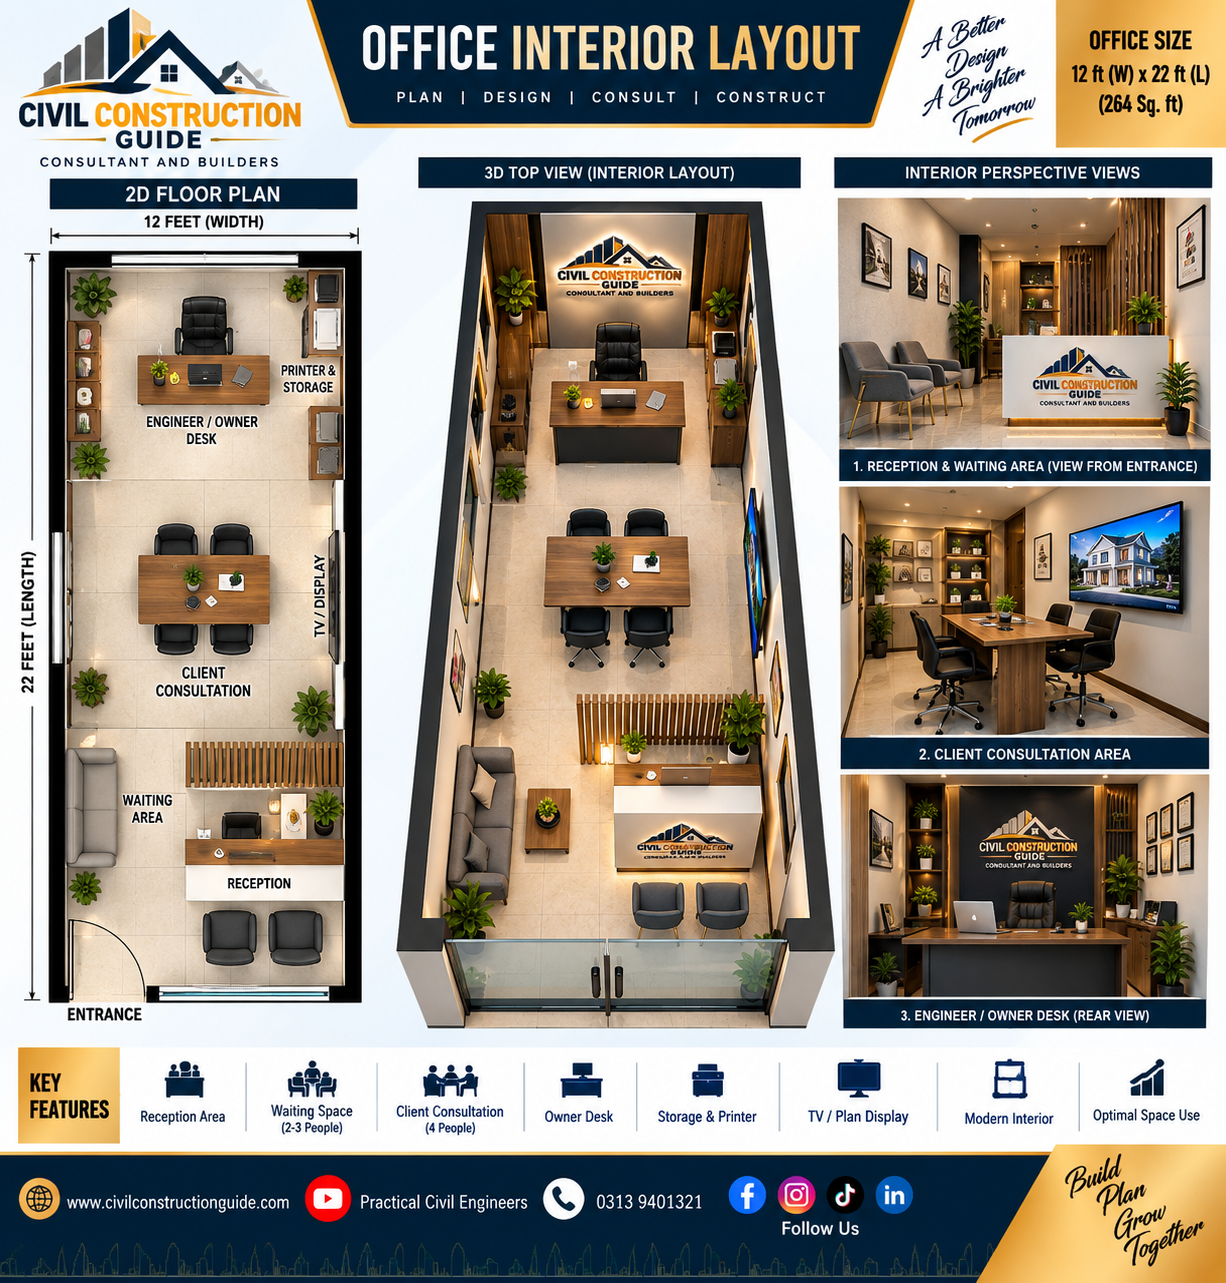
In this client project, we developed a complete interior concept for a 12 ft wide × 22 ft long office (264 sq. ft.). The objective was to create a modern, client-friendly workplace while using every available square foot efficiently.
12×22 ft Small Office Layout & Interior Design Overview
This 264 sq. ft. office design is also useful for readers searching for a 12×22 office design, small office layout, office interior design for small spaces, or a practical commercial office interior design in Pakistan. The layout was developed around real furniture dimensions, circulation, client seating, lighting and execution requirements rather than appearance alone.
The proposed layout divides the narrow commercial space into clearly defined functional zones without making the office feel overcrowded. The design includes a reception and waiting area near the entrance, a client consultation space, workstations, an engineer/owner desk, storage and display areas.
1. Reception and Waiting Area
The reception is positioned close to the entrance so visitors immediately understand where to approach. A compact waiting arrangement provides comfortable seating while keeping the main circulation path open. The reception wall and counter also provide an opportunity for professional company branding.
2. Client Consultation Area
A central consultation table allows drawings, house plans, estimates and project documents to be discussed comfortably with clients. Locating this area between reception and the main work zone helps separate visitor activity from focused office work.
3. Engineer / Owner Desk
The owner or engineer desk is placed toward the rear of the office, creating a more private working position with a strong visual connection to the complete space. A feature wall, display shelves and storage can be integrated behind the desk to create a professional backdrop for meetings and online content.
4. Workstations, Storage and Display
Compact workstations are planned along the wall to preserve the central circulation area. Built-in cabinets can accommodate files, printer equipment and office supplies. A TV or plan-display wall can be used to present drawings, 3D house designs, construction progress and project portfolios to clients.
5. Ceiling and Lighting Design
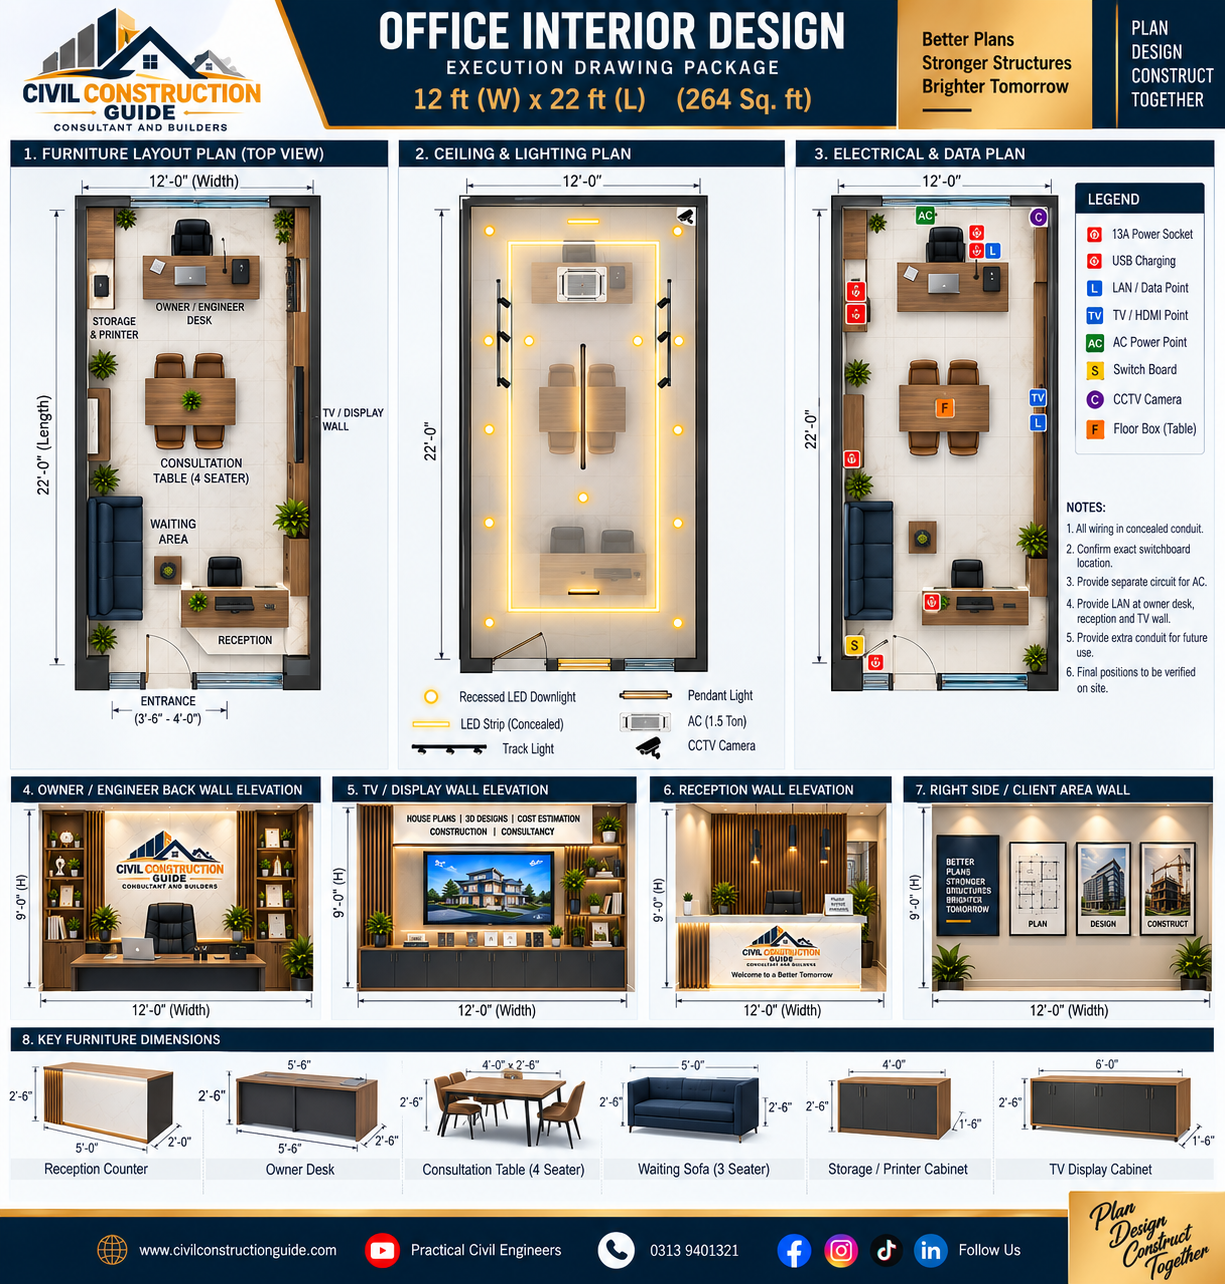
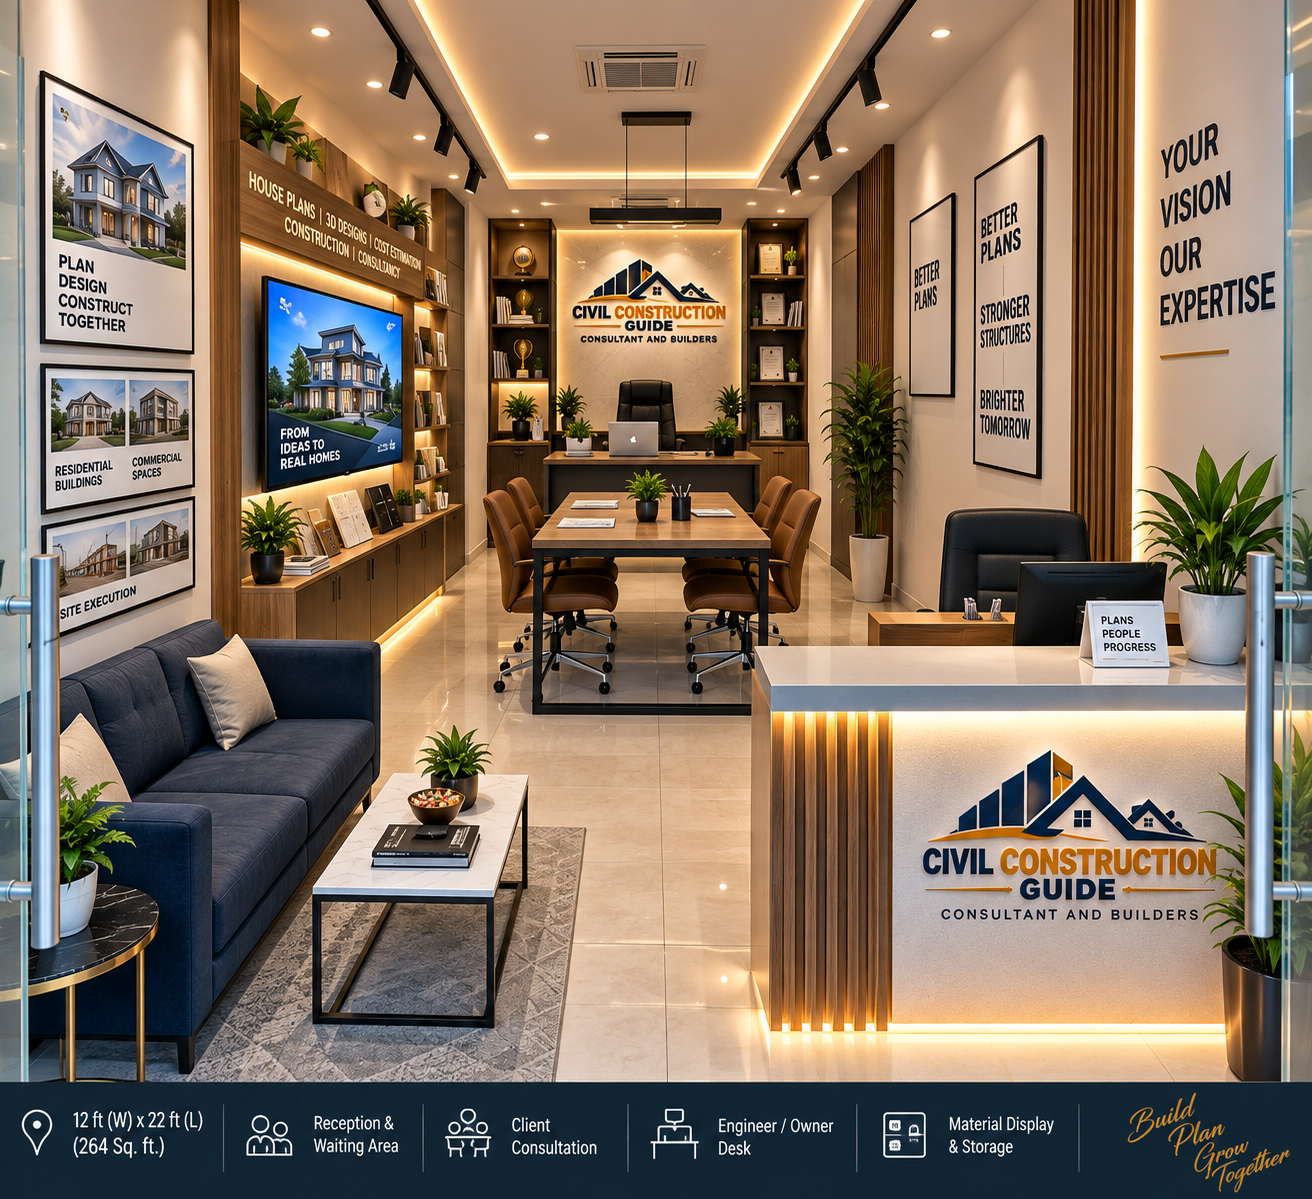
Lighting has a major effect on how a narrow office feels. The concept combines recessed LED downlights, concealed LED strips, track lighting and feature pendant lighting. For budgeting the electrical portion, you can also review our electrical material prices in Pakistan. Layered lighting helps create visual depth while providing practical illumination for desks, consultation and display areas.
6. Electrical and Data Planning
Electrical planning should be coordinated before interior execution. Power sockets, USB charging points, LAN/data points, TV/HDMI connections, AC power, CCTV locations, floor boxes and switchboards should be positioned according to the final furniture layout. Concealed conduits and spare provisions can reduce unnecessary alteration later.
7. Office Wall Elevations and Branding
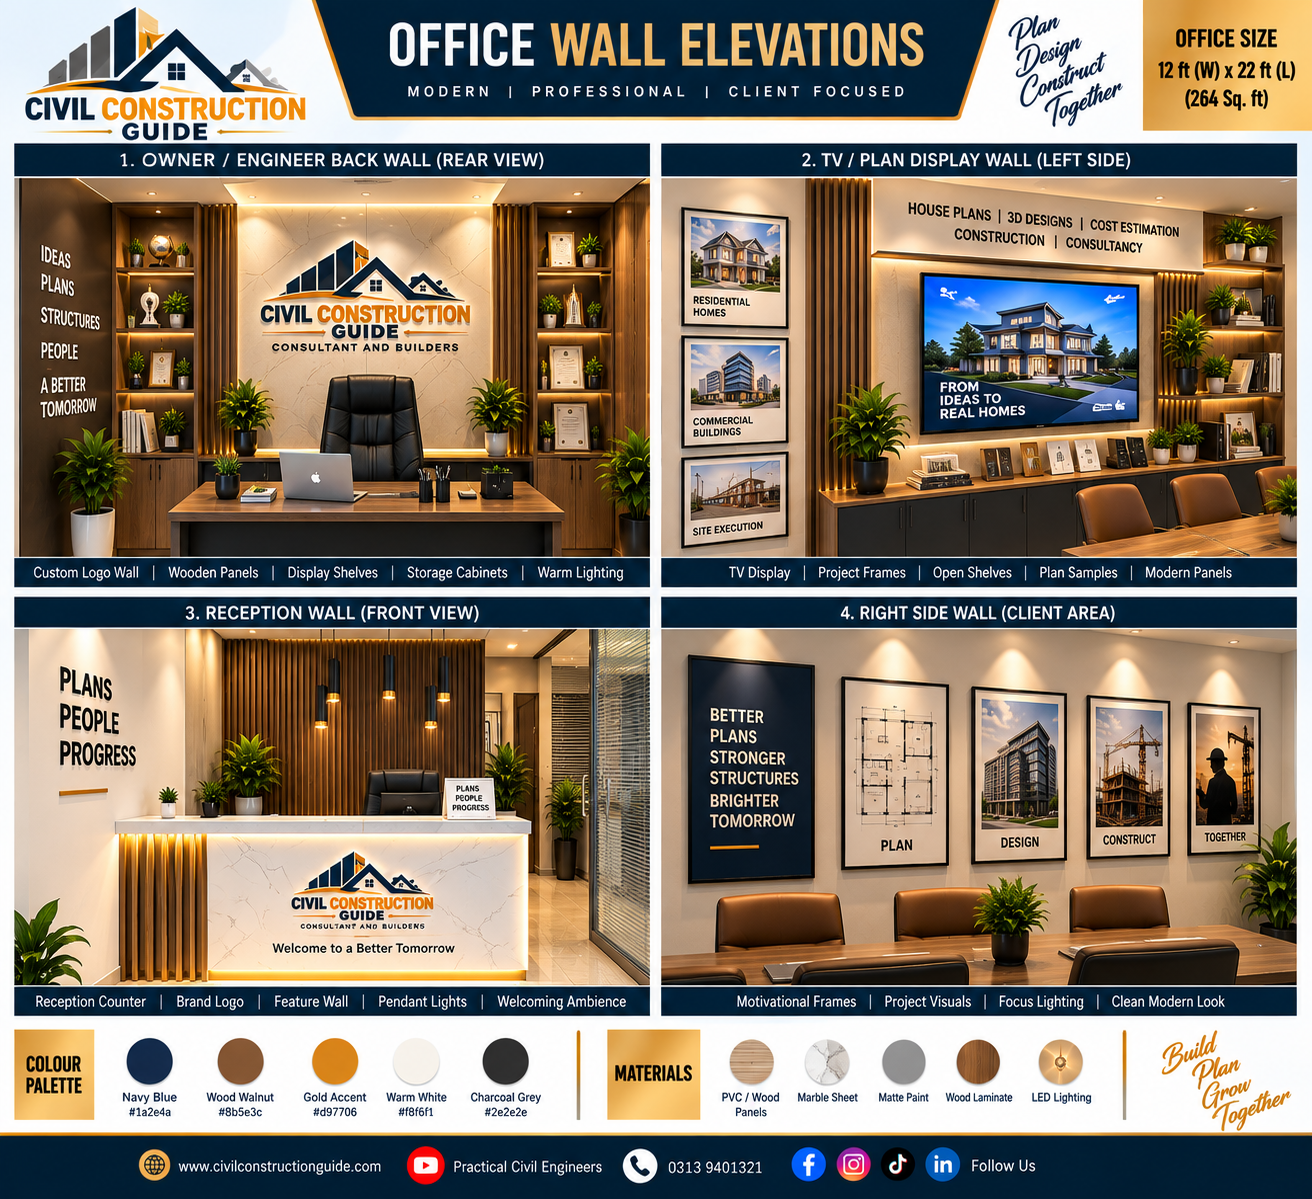
Wall elevations convert a floor plan into an execution-ready interior concept. For this office, the design approach includes an owner/engineer feature wall, TV and plan-display wall, branded reception wall and a client-area wall for project visuals and motivational graphics. Warm wood finishes, neutral surfaces and focused lighting create a modern professional character.
Recommended Interior Material Palette
A balanced combination of wood or PVC panels, marble-look sheets, matte paint, wood laminate and LED lighting can achieve a premium appearance without excessive visual clutter. Before finalizing finishes, compare the latest finishing material prices in Pakistan to prepare a more realistic interior budget. Navy blue, warm wood, gold accents, warm white and charcoal grey work particularly well for a professional engineering or construction office.
Why Space Planning Matters in a Small Office
In a 264 sq. ft. office, even a small planning error can affect movement, seating and storage. Furniture should therefore be selected according to actual dimensions rather than appearance alone. Door swings, chair movement, desk clearances, AC location, electrical outlets and visitor circulation should all be checked before execution begins.
From Concept to Execution
A successful office interior project should move systematically from site measurement to space planning, 2D floor plan, furniture layout, 3D visualization, ceiling and lighting plan, electrical/data plan, wall elevations, material selection and finally site execution. This process reduces changes during construction and gives the client a clearer understanding of the finished space.
Need an Office, House or Commercial Design?
Turn your available space into a practical, professional and execution-ready design with Civil Construction Guide.
Our services include:
✓ 2D House & Office Planning
✓ Architectural & Structural Drawings
✓ 3D Interior & Exterior Visualization
✓ Ceiling, Lighting & Electrical Planning
✓ Construction Cost & Quantity Guidance
✓ Construction Consultancy & Execution Support
Engr. Muhammad Bilal
Civil Engineer | Consultant & Builder
Founder – Civil Construction Guide
YouTube – Practical Civil Engineers
Engr. Muhammad Bilal
Civil Engineer | Consultant & Builder
YouTube: Practical Civil Engineers
Website: CivilConstructionGuide.com
Contact: 0313-9401321
Frequently Asked Questions
Is 12×22 ft enough for a professional office?
Yes. A 12×22 ft office provides 264 sq. ft. of floor area. With careful furniture selection and zoning, it can accommodate reception, waiting, consultation, workstations, an owner desk and storage.
What should be planned before starting office interior work?
Confirm the measured floor plan, furniture positions, ceiling design, lighting, electrical and data points, AC location, storage requirements, wall elevations and material selections before starting execution.
How can a narrow office look larger?
Keep circulation clear, use appropriately sized furniture, avoid excessive partitions, use layered lighting and maintain a consistent material and color palette. Built-in wall storage can also reduce clutter.

Muhammad Bilal is a Civil Engineer and Construction Specialist with an MS in Engineering Management and 13+ years of professional experience. He shares practical construction knowledge, cost estimation, and RCC site expertise at CivilConstructionGuide.com.
Pingback: Advantages of Gypsum Ceiling | Cost, Design & Benefits in 2025 - Civil Construction Guide
Pingback: 7 Marla Double Storey Construction Cost 2026 | Pakistan Cost Guide - Civil Construction Guide