
Building a strong foundation is the most important step in any construction project. Whether you are planning to build a 3 Marla, 5 Marla, 7 Marla, 10 Marla, or a larger residential house, estimating the foundation cost accurately is essential for preparing your construction budget.
Many homeowners in Pakistan struggle to estimate foundation expenses because they are unsure about excavation quantities, concrete volume, reinforcement steel, labour charges, and current market rates. Manual calculations are time-consuming and often lead to costly mistakes.
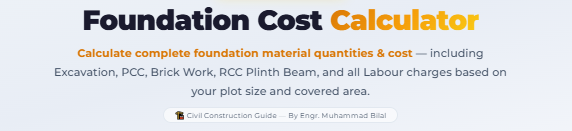
To solve this problem, Civil Construction Guide has developed a Foundation Cost Calculator that enables homeowners, civil engineers, contractors, builders, quantity surveyors, and students to estimate the complete foundation cost within seconds.
Whether you are constructing a single-storey house, double-storey house, commercial building, or plaza, this calculator provides a quick estimate based on your project dimensions.
What is a Foundation Cost Calculator?
A Foundation Cost Calculator is an online engineering tool that estimates the approximate cost of constructing a building foundation using project dimensions and predefined engineering calculations.
Instead of manually calculating excavation volumes, concrete quantities, reinforcement steel, labour costs, and material prices, the calculator performs these calculations instantly and provides an estimated foundation construction cost.
This helps users prepare a realistic construction budget before starting work on site.
Our calculator has been specially developed for construction practices commonly followed in Pakistan, making it practical for homeowners as well as construction professionals.
Why Foundation Cost Estimation is Important
The foundation is the structural base of any building. Any mistake in estimating or constructing the foundation can significantly affect the overall construction cost and structural safety.
Accurate foundation cost estimation helps you:
- Prepare a realistic construction budget.
- Estimate excavation and concrete requirements.
- Calculate approximate steel and cement quantities.
- Compare construction options before starting work.
- Reduce the risk of unexpected expenses.
- Plan labour and material procurement efficiently.
- Improve project management and cash flow.
For homeowners, knowing the expected foundation cost before construction begins helps avoid budget overruns and ensures smoother project execution.
Who Should Use This Calculator?
The Foundation Cost Calculator is designed for a wide range of users, including:
- Homeowners planning new construction
- Civil Engineers
- Contractors
- Builders and Developers
- Quantity Surveyors
- Architects
- Construction Students
- Real Estate Investors
- Project Managers
Whether you are estimating the cost of a small residential house or a larger commercial project, the calculator provides a quick starting point for budgeting.
Key Features of Our Foundation Cost Calculator
Our calculator is designed to be simple, fast, and practical. Some of its key features include:
- Easy-to-use interface
- Instant cost estimation
- Suitable for residential construction
- Based on standard engineering practices
- Helps in preliminary budgeting
- Accessible on desktop and mobile devices
- Free to use without registration
Unlike manual calculations, the calculator reduces the chances of arithmetic errors and saves valuable time during project planning.
How to Use the Foundation Cost Calculator
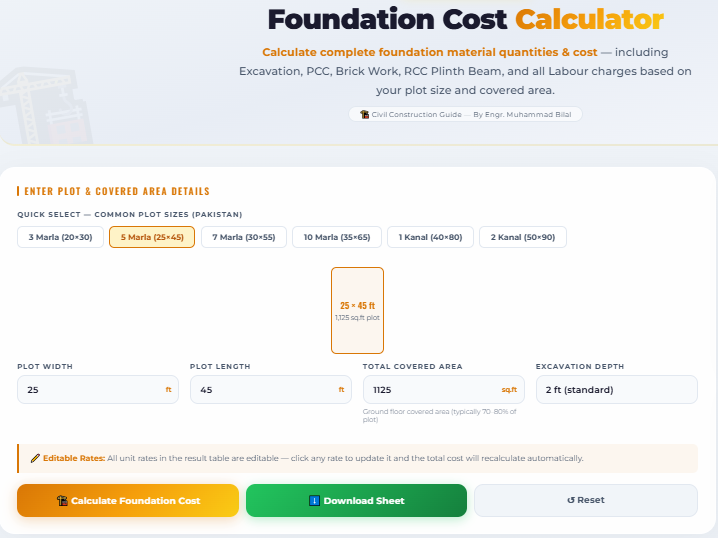
One of the biggest advantages of the Foundation Cost Calculator on Civil Construction Guide is its simple and user-friendly interface. You do not need any engineering background to use this tool. Simply enter your project dimensions, and the calculator will estimate the foundation cost within seconds.
Whether you are constructing a 3 Marla, 5 Marla, 7 Marla, 10 Marla, or a custom-size house, this calculator helps you prepare an initial construction budget before work begins.
Step 1: Enter Plot Width
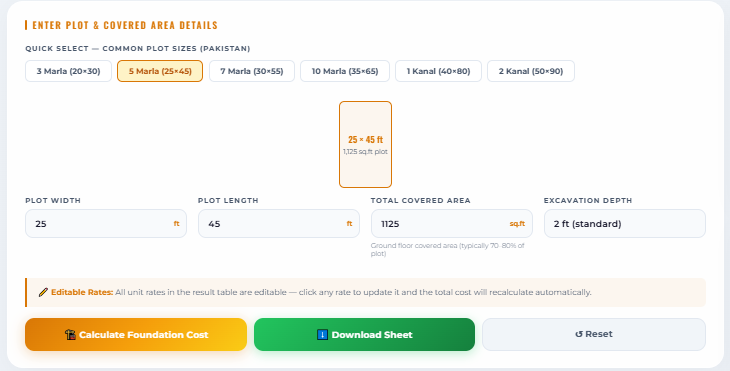
The first input field asks for the Plot Width.
This represents the width of your plot in feet.
Example:
- 25 Feet
- 30 Feet
- 35 Feet
- 40 Feet
Entering the correct plot width helps the calculator estimate the overall foundation layout.
Tip: Always use the actual plot dimensions mentioned in your approved building plan.
Step 2: Enter Plot Length
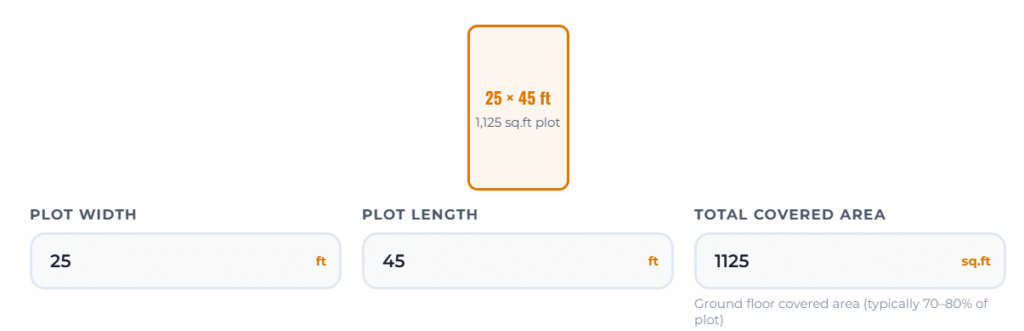
Next, enter the Plot Length.
This is the total length of your plot measured in feet.
Examples include:
- 50 Feet
- 60 Feet
- 65 Feet
- 70 Feet
Together, the plot width and length define the total site dimensions, which are essential for estimating the foundation footprint.
Step 3: Enter Total Covered Area
The Covered Area is one of the most important inputs in the calculator.
It refers to the total area of the building that will actually be constructed, measured in square feet.
Example Covered Areas
| Plot Size | Approximate Covered Area |
|---|---|
| 3 Marla | 850–900 Sq.ft |
| 5 Marla | 1,100–1,250 Sq.ft |
| 7 Marla | 1,500–1,700 Sq.ft |
| 10 Marla | 2,000–2,300 Sq.ft |
The covered area directly affects:
- Foundation length
- Excavation quantity
- PCC quantity
- RCC quantity
- Steel quantity
- Cement consumption
- Sand requirement
- Crush aggregate quantity
- Labour requirement
- Overall foundation cost
Step 4: Enter Excavation Depth
The final input is the Excavation Depth.
This indicates how deep the foundation excavation will be below the natural ground level.
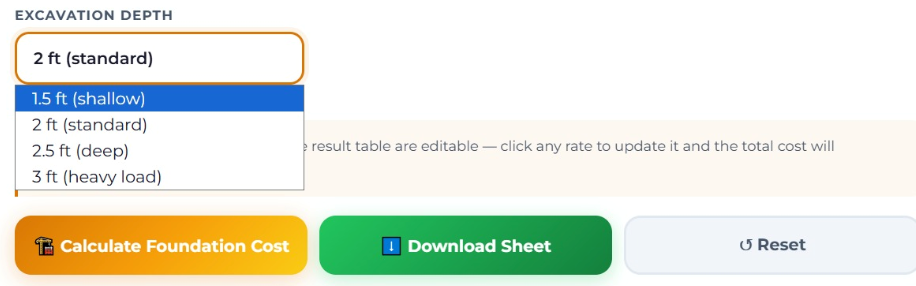
Typical excavation depths are:
- 4 Feet
- 5 Feet
- 6 Feet
- 7 Feet
The required depth depends on:
- Soil bearing capacity
- Structural design
- Number of storeys
- Local building regulations
- Site conditions
Engineering Note: Always follow the excavation depth specified by your structural engineer. Never increase or reduce the depth without proper design approval.
Step 5: Click the Calculate Button
After entering all the required values:
- Plot Width
- Plot Length
- Covered Area
- Excavation Depth
Click the Calculate button.
Within a few seconds, the calculator processes the data and generates an estimated foundation cost based on standard construction assumptions.
This allows users to prepare a preliminary budget before purchasing materials or hiring labour.
Understanding the Calculator Results
After the calculation is complete, the calculator provides an estimated foundation cost based on the dimensions entered.
The estimate is intended for preliminary budgeting and can be used during project planning, discussions with contractors, or financial preparation.
The result helps homeowners understand approximately how much they may need to spend on foundation construction before moving to the superstructure.
Example Calculation
Let’s consider a practical example.
Project Details
| Description | Value |
|---|---|
| Plot Size | 25 × 50 Feet |
| Covered Area | 1,125 Sq.ft |
| Excavation Depth | 5 Feet |
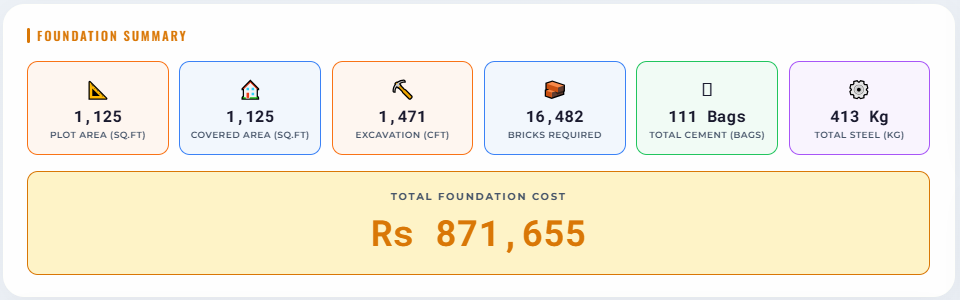
After entering these values into the Foundation Cost Calculator, the tool estimates the foundation construction cost using standard engineering assumptions and prevailing construction practices.
This provides a quick reference for budgeting and helps compare different design options before construction begins.
What Is Included in the Foundation Cost Estimate?
The estimate generated by the calculator is based on the major activities involved in foundation construction, including:
Site Layout
The foundation layout is established according to the entered dimensions.
Excavation
The required earthwork is estimated based on the excavation depth and foundation layout.
Foundation Preparation
The estimate considers the preparation work required before placing concrete.
Concrete Works
Concrete quantities are estimated using standard engineering assumptions.
Reinforcement
The calculator accounts for reinforcement requirements based on the selected building dimensions.
Labour
Labour costs are included using average construction practices applicable to residential projects.
Benefits of Using the Foundation Cost Calculator
Using an online calculator offers several advantages over manual estimation.
Saves Time
Manual calculations may take hours, while the calculator provides an estimate within seconds.
Better Budget Planning
Knowing the approximate foundation cost before construction helps homeowners arrange finances and avoid unexpected expenses.
Supports Project Planning
The calculator provides a quick cost estimate that can assist in preparing the overall construction budget.
Easy to Use
No engineering knowledge is required. Anyone can use the calculator by entering basic project dimensions.
Accessible Anywhere
The calculator works on desktop computers, tablets, and smartphones, making it convenient for use on-site or at home.
Factors That Affect Foundation Cost
Although the calculator provides a useful estimate, actual costs may vary depending on several factors, including:
- Soil conditions
- Foundation type
- Building design
- Number of storeys
- Excavation depth
- Material prices
- Steel market rates
- Cement prices
- Sand and aggregate costs
- Labour rates
- Transportation charges
- Site accessibility
- Groundwater level
Understanding these factors can help homeowners make informed decisions and prepare a more accurate construction budget.
Types of Building Foundations
Choosing the correct foundation type is essential for ensuring the stability and durability of any structure. The type of foundation depends on soil conditions, building load, groundwater level, and structural design.
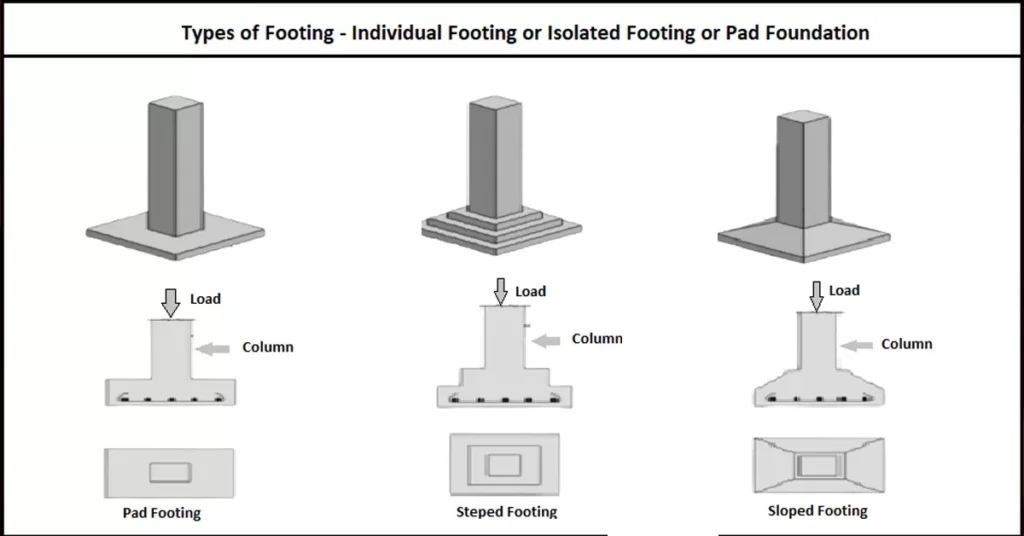
1. Isolated Footing
An isolated footing supports a single column and is commonly used in residential buildings. It is one of the most economical foundation types when the soil has adequate bearing capacity.
Advantages:
- Low construction cost
- Easy to construct
- Suitable for light structures
2. Combined Footing
A combined footing supports two or more columns when they are close together or near a property boundary.
Suitable for:
- Residential buildings
- Commercial buildings
- Boundary columns
3. Strip Foundation
A strip foundation is constructed continuously beneath load-bearing walls. It is commonly used for houses where walls transfer loads directly to the foundation.
4. Raft Foundation
A raft foundation covers the entire building area and distributes loads evenly over the soil.
Advantages:
- Suitable for weak soil
- Reduces settlement
- Supports heavy structures
5. Pile Foundation
Pile foundations transfer building loads to deeper, stronger soil layers.
These foundations are generally used for:
- High-rise buildings
- Bridges
- Industrial structures
- Soft soil conditions
Factors Affecting Foundation Cost
Several factors influence the total foundation cost. Understanding these factors helps homeowners prepare a realistic construction budget.
Soil Condition
Poor soil requires deeper excavation or special foundation systems, increasing construction costs.
Excavation Depth
Greater excavation depth means higher labour, machinery, and disposal costs.
Foundation Type
Raft and pile foundations are generally more expensive than isolated or strip foundations.
Building Size
Larger buildings require more excavation, concrete, reinforcement, and labour.
Material Prices
The prices of steel, cement, sand, crush aggregate, bricks, and other materials directly affect foundation costs.
Labour Charges
Skilled labour rates vary by city and region.
Site Location
Remote locations often incur additional transportation and logistics costs.
Tips to Reduce Foundation Construction Cost
Although the foundation is one of the most critical structural components, you can still optimize costs without compromising quality.
✔ Conduct a proper soil investigation before construction.
✔ Select the most suitable foundation type recommended by a structural engineer.
✔ Use high-quality materials to avoid future repairs.
✔ Purchase construction materials in bulk to obtain better prices.
✔ Hire experienced contractors and skilled labour.
✔ Avoid unnecessary excavation.
✔ Plan material procurement according to the construction schedule.
✔ Use online cost calculators before starting construction.
Common Mistakes to Avoid
Many homeowners make mistakes during foundation construction that lead to increased costs and structural problems.
Avoid the following:
❌ Starting excavation without soil testing.
❌ Ignoring the structural engineer’s design.
❌ Using poor-quality cement or steel.
❌ Reducing reinforcement to save money.
❌ Improper curing of concrete.
❌ Incorrect foundation dimensions.
❌ Poor drainage around the foundation.
❌ Hiring inexperienced contractors.
Frequently Asked Questions (FAQs)
What is a Foundation Cost Calculator?
A Foundation Cost Calculator is an online tool that estimates the approximate cost of constructing a building foundation based on project dimensions and engineering assumptions.
Is the Foundation Cost Calculator free?
Yes. The Foundation Cost Calculator available on Civil Construction Guide is completely free to use.
Can I use this calculator for any plot size?
Yes. You can estimate the foundation cost for various residential plot sizes by entering the appropriate dimensions.
Does the calculator provide exact construction costs?
No. The calculator provides an estimated cost for planning purposes. Actual construction costs may vary depending on design, material prices, labour rates, and site conditions.
Does the calculator include excavation cost?
The estimate considers excavation as part of the overall foundation construction process.
Can I calculate the cost for a double-storey house?
Yes. The calculator can be used as a preliminary budgeting tool for both single-storey and multi-storey residential projects. However, the structural design should always be prepared by a qualified engineer.
Why does foundation cost vary from city to city?
Material prices, labour charges, transportation costs, and local construction practices differ between cities, which affects the overall foundation cost.
Is soil testing necessary before foundation construction?
Yes. A soil investigation helps determine the soil bearing capacity and allows engineers to select the most suitable foundation type.
How accurate is the Foundation Cost Calculator?
The calculator provides a reliable preliminary estimate based on standard engineering assumptions. For detailed project costing, consult a civil engineer or quantity surveyor.
Who should use this calculator?
This calculator is useful for:
- Homeowners
- Civil Engineers
- Contractors
- Builders
- Quantity Surveyors
- Architects
- Construction Students
- Real Estate Investors
Related Calculators
To simplify your construction planning, explore these useful calculators available on Civil Construction Guide:
- House Construction Cost Calculator
- Cement Concrete Calculator
- PCC Calculator
- RCC Slab Cost Calculator
- Steel Weight Calculator
- Brick Masonry Calculator
- Plaster Material Calculator
- Paint Calculator
- Tile Calculator
- Solar Load & Installation Calculator
- Property Tax Calculator
- Area Conversion Calculator
Watch Our Video Tutorial
For a complete practical demonstration of how to estimate foundation costs, watch our detailed YouTube video on the Practical Civil Engineers channel.
In the video, we explain:
- Foundation planning
- Material estimation
- Cost calculation
- Practical construction tips
- Common mistakes to avoid
Why Choose Civil Construction Guide?
Civil Construction Guide is one of Pakistan’s leading online platforms for construction professionals, homeowners, students, and contractors. Our mission is to simplify engineering calculations through practical tools, expert guides, and free online calculators.
Whether you are planning a new house, estimating construction costs, or learning civil engineering concepts, our resources are designed to save time, improve accuracy, and support better decision-making.
Final Thoughts
A building’s foundation is its most important structural element. Proper planning and accurate cost estimation can help you avoid unexpected expenses and ensure the long-term safety of your structure.
Our Foundation Cost Calculator is designed to provide homeowners, builders, contractors, and engineers with a quick and practical estimate of foundation construction costs. By entering basic project details such as plot dimensions, covered area, and excavation depth, you can obtain a preliminary cost estimate that supports better budgeting and project planning.
Remember that actual costs may vary depending on structural design, soil conditions, local material prices, and labour rates. Always consult a qualified structural engineer before starting construction and use the calculator as a planning tool rather than a substitute for detailed engineering design.
Call to Action
Start Planning Your Dream Home Today!
Use our Foundation Cost Calculator to estimate your project costs in minutes. Explore our growing collection of construction calculators, engineering guides, and practical tutorials to make your construction journey easier and more efficient.
🔗 Visit: https://civilconstructionguide.com/
Subscribe to: Practical Civil Engineers on YouTube for practical construction videos, cost estimations, and engineering tutorials.

Muhammad Bilal is a Civil Engineer and Construction Specialist with an MS in Engineering Management and 13+ years of professional experience. He shares practical construction knowledge, cost estimation, and RCC site expertise at CivilConstructionGuide.com.