
3 Marla Modern House Plan
Complete construction drawings with architectural, structural, plumbing, and MEP details.
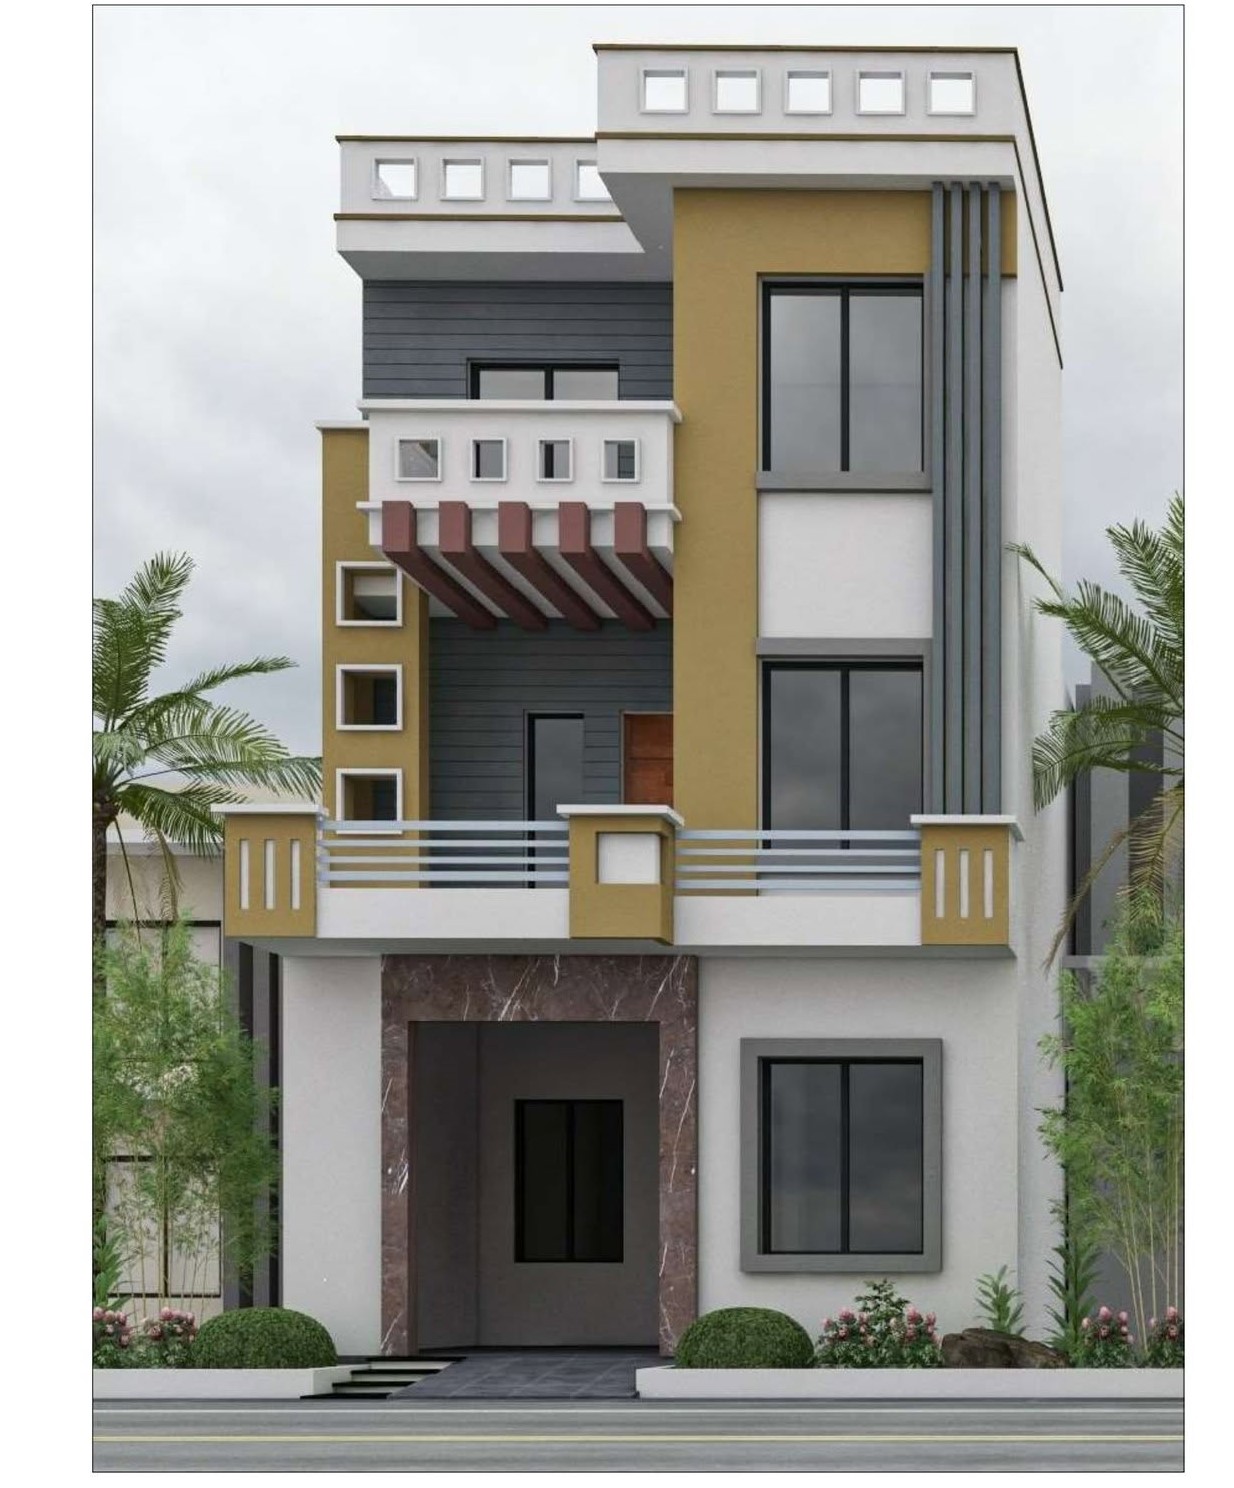
3 Marla House Plan
This 3 Marla modern house plan features a spacious living area, modern kitchen, 2 bedrooms, and 1-2 bathrooms. Designed for efficient living with optimal space utilization and natural lighting.
📐 Floor Plans
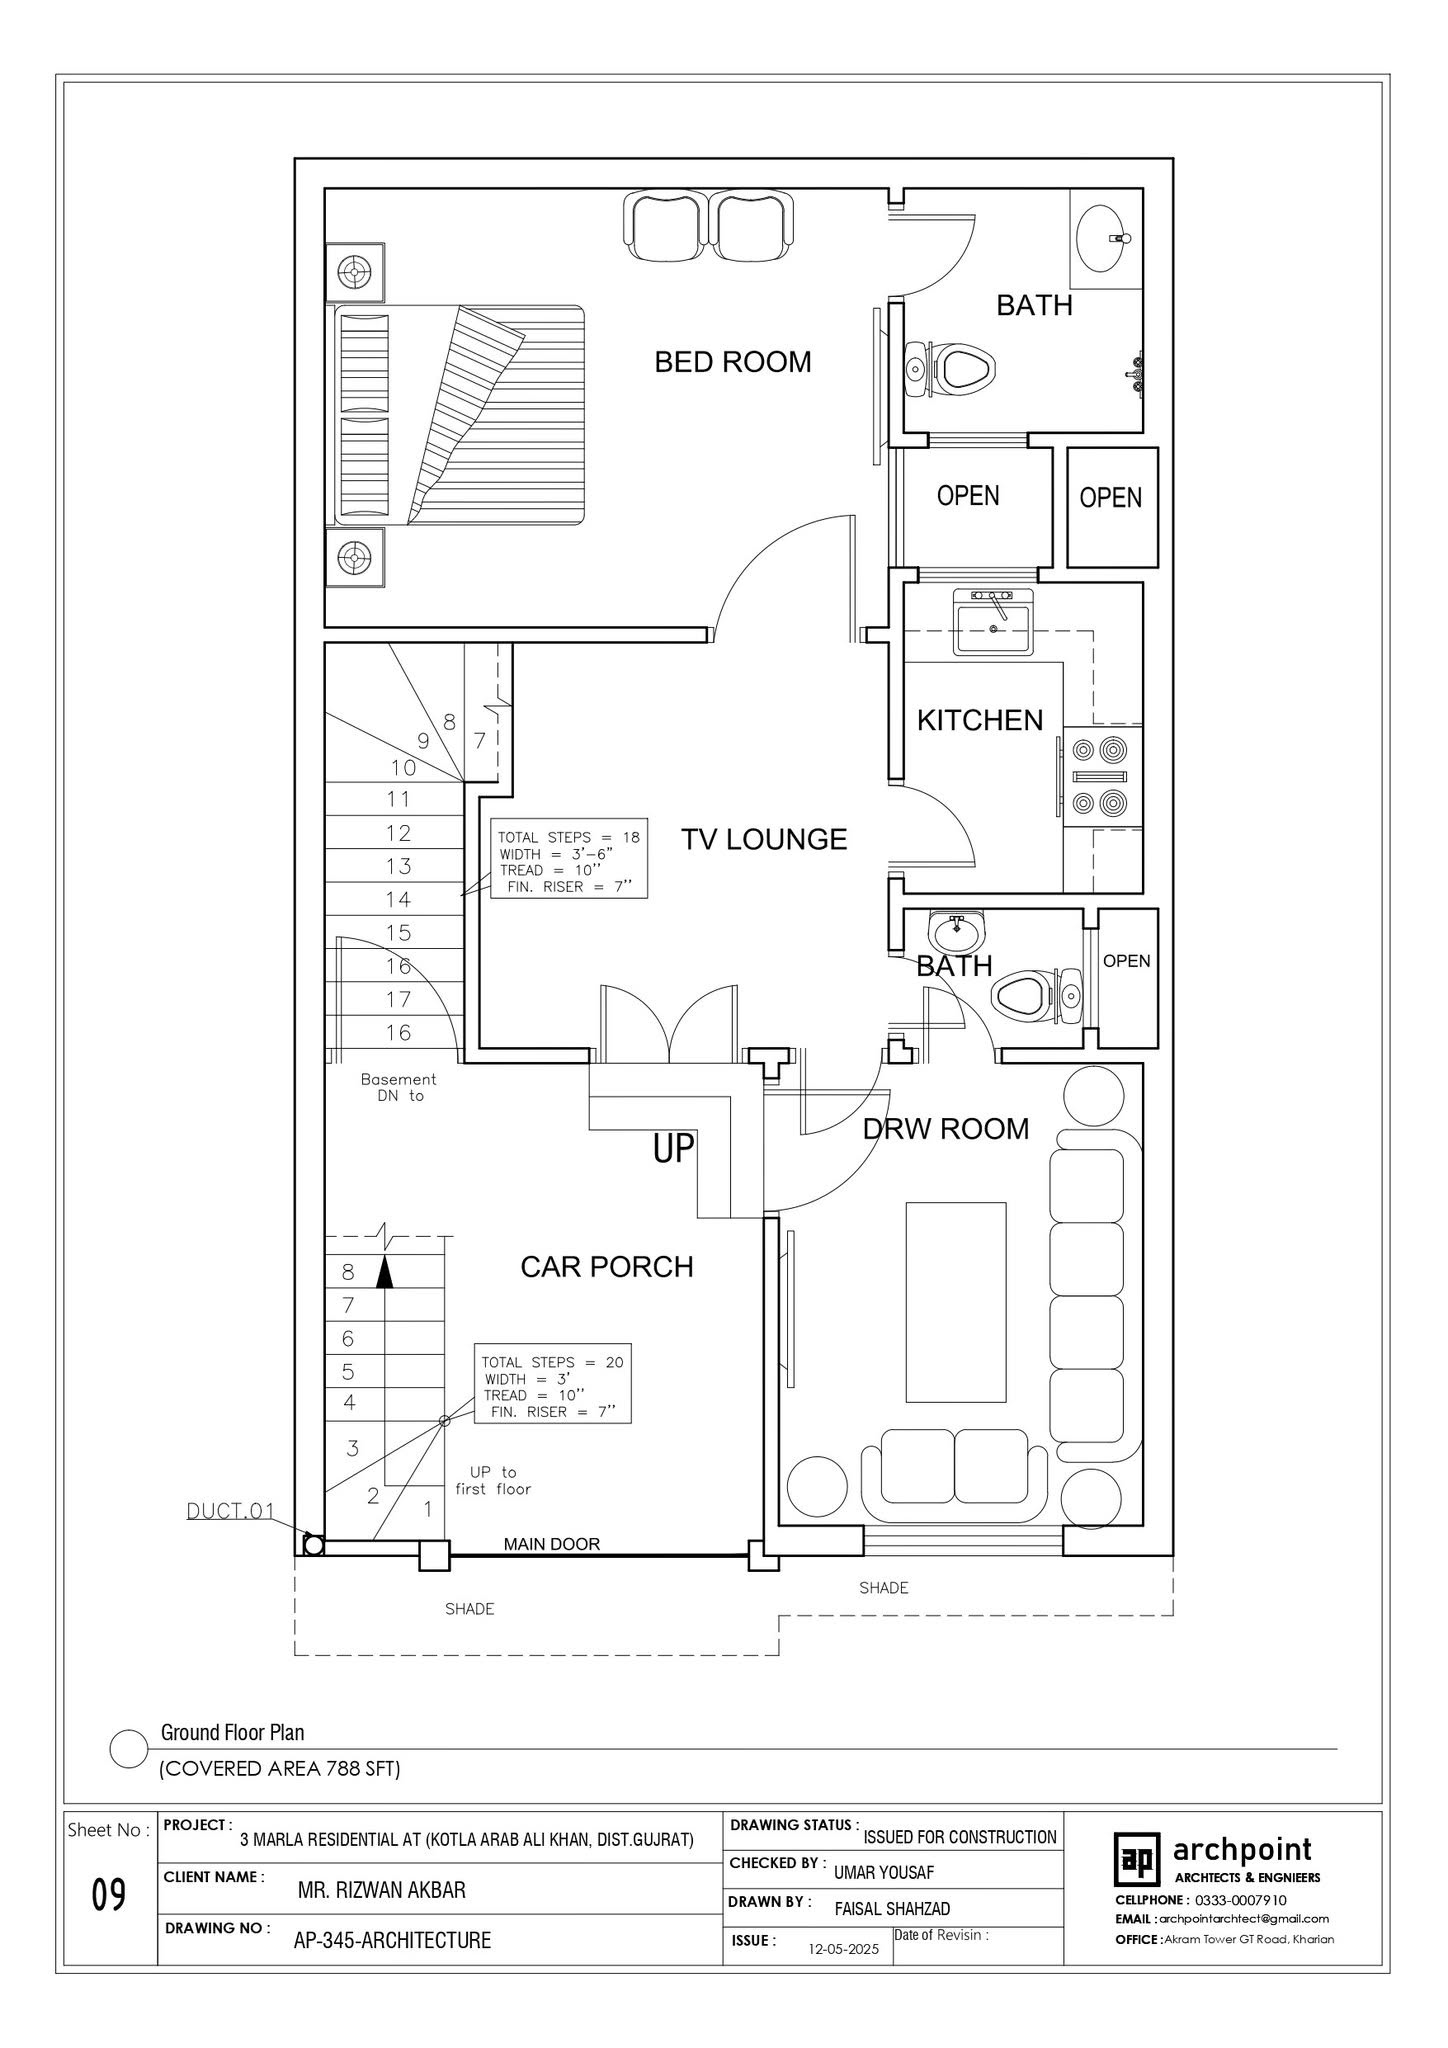
Ground Floor Plan
📥 Download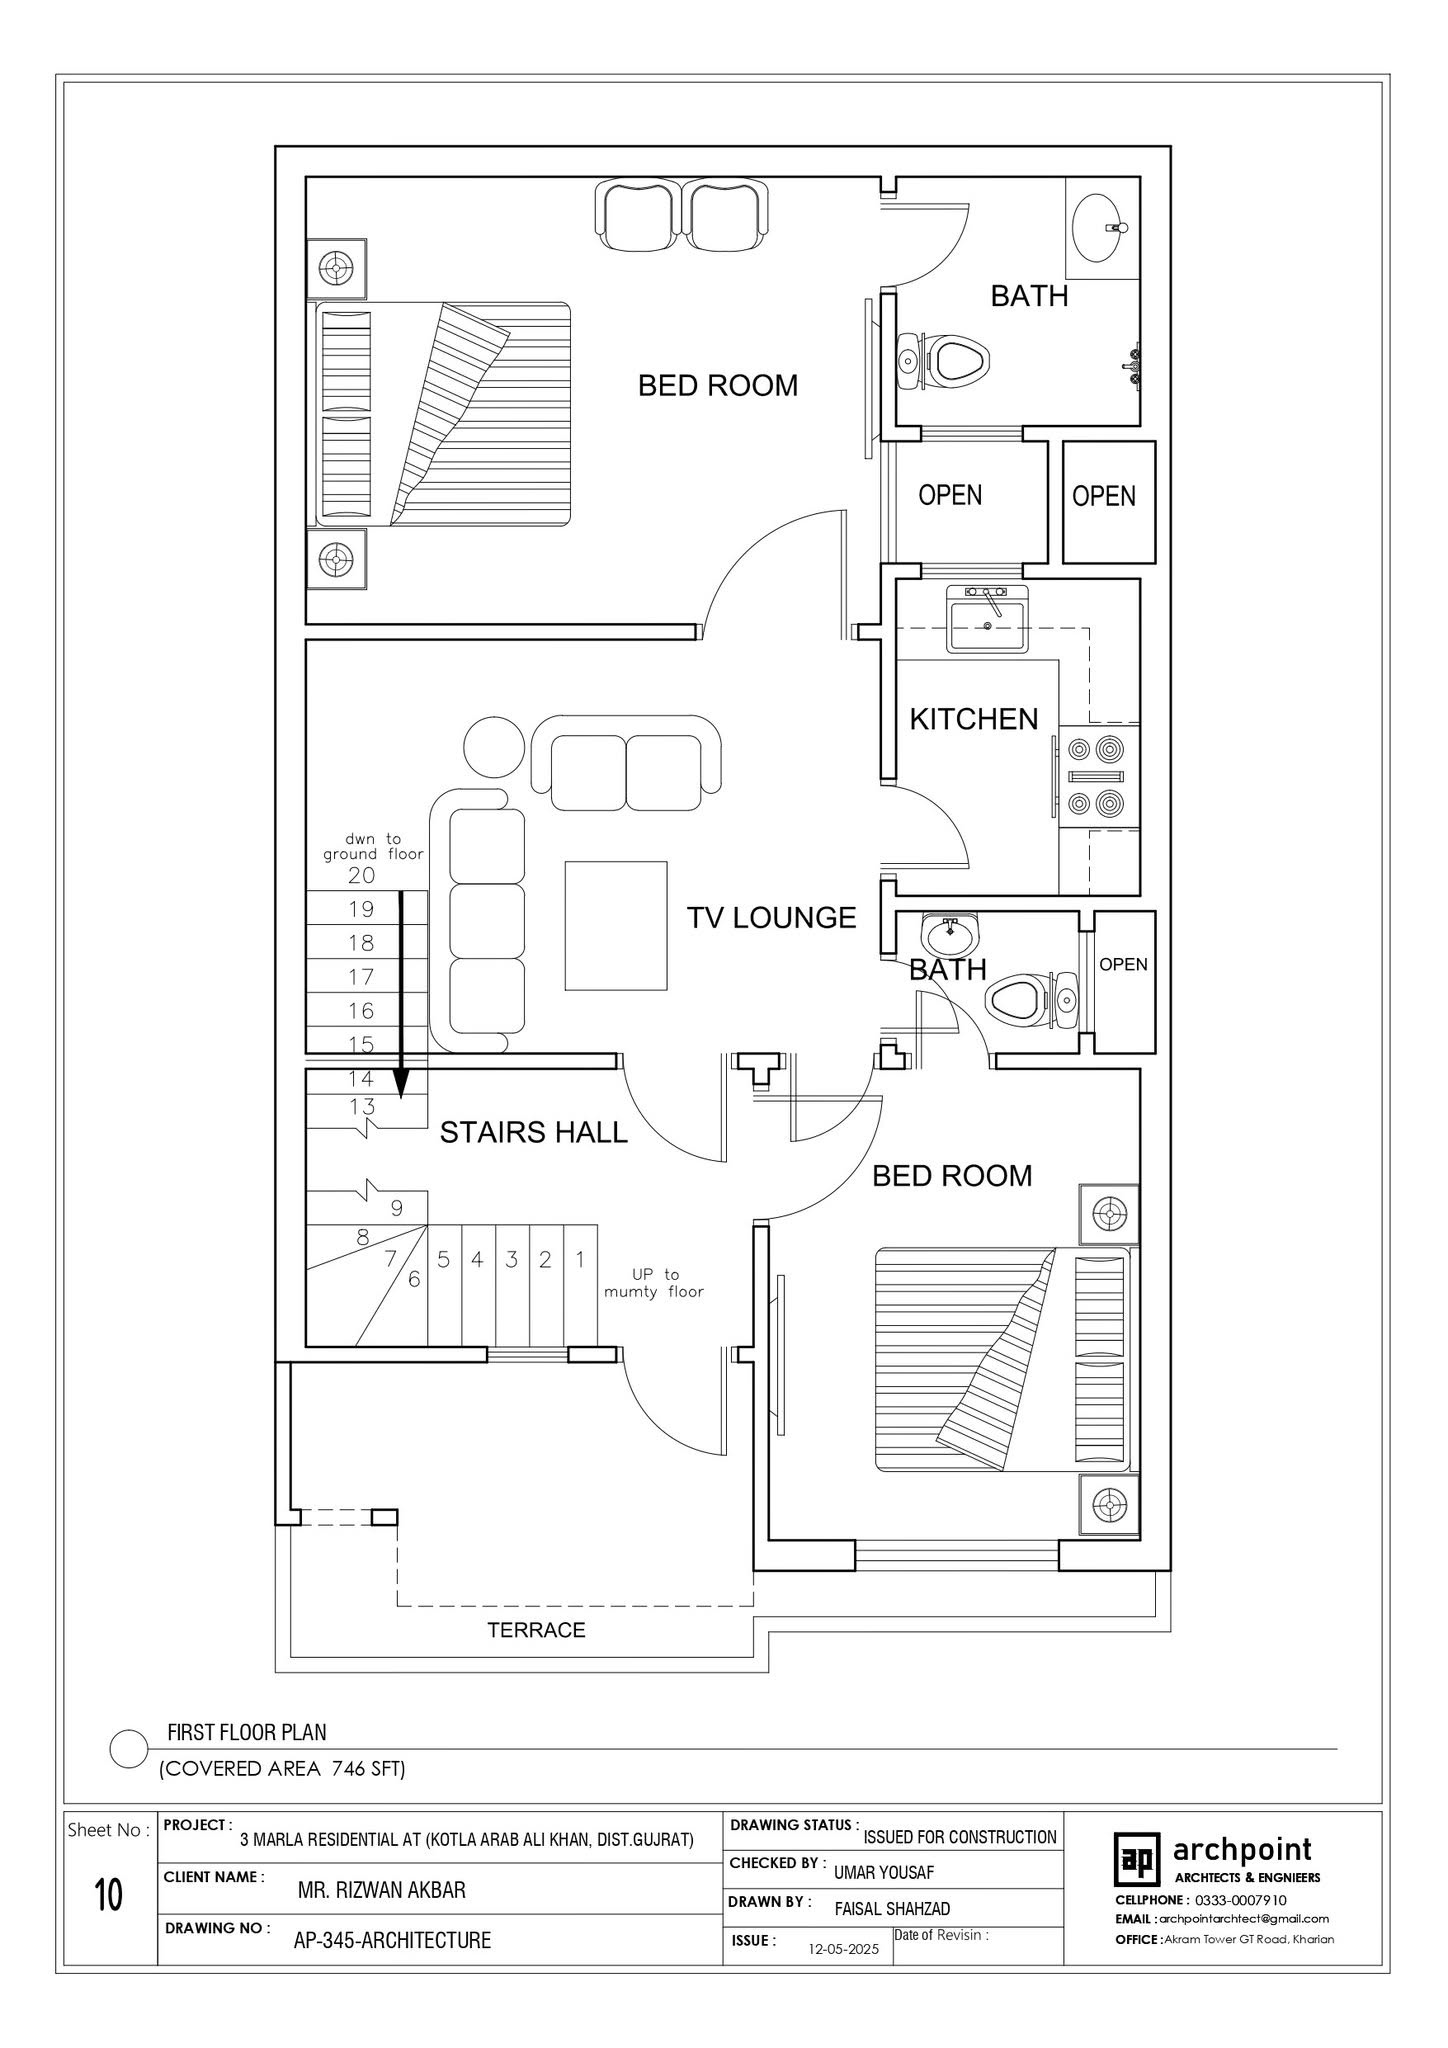
First Floor Plan
📥 Download🏗️ Elevation Views
3D Front Elevation
⬇️ Download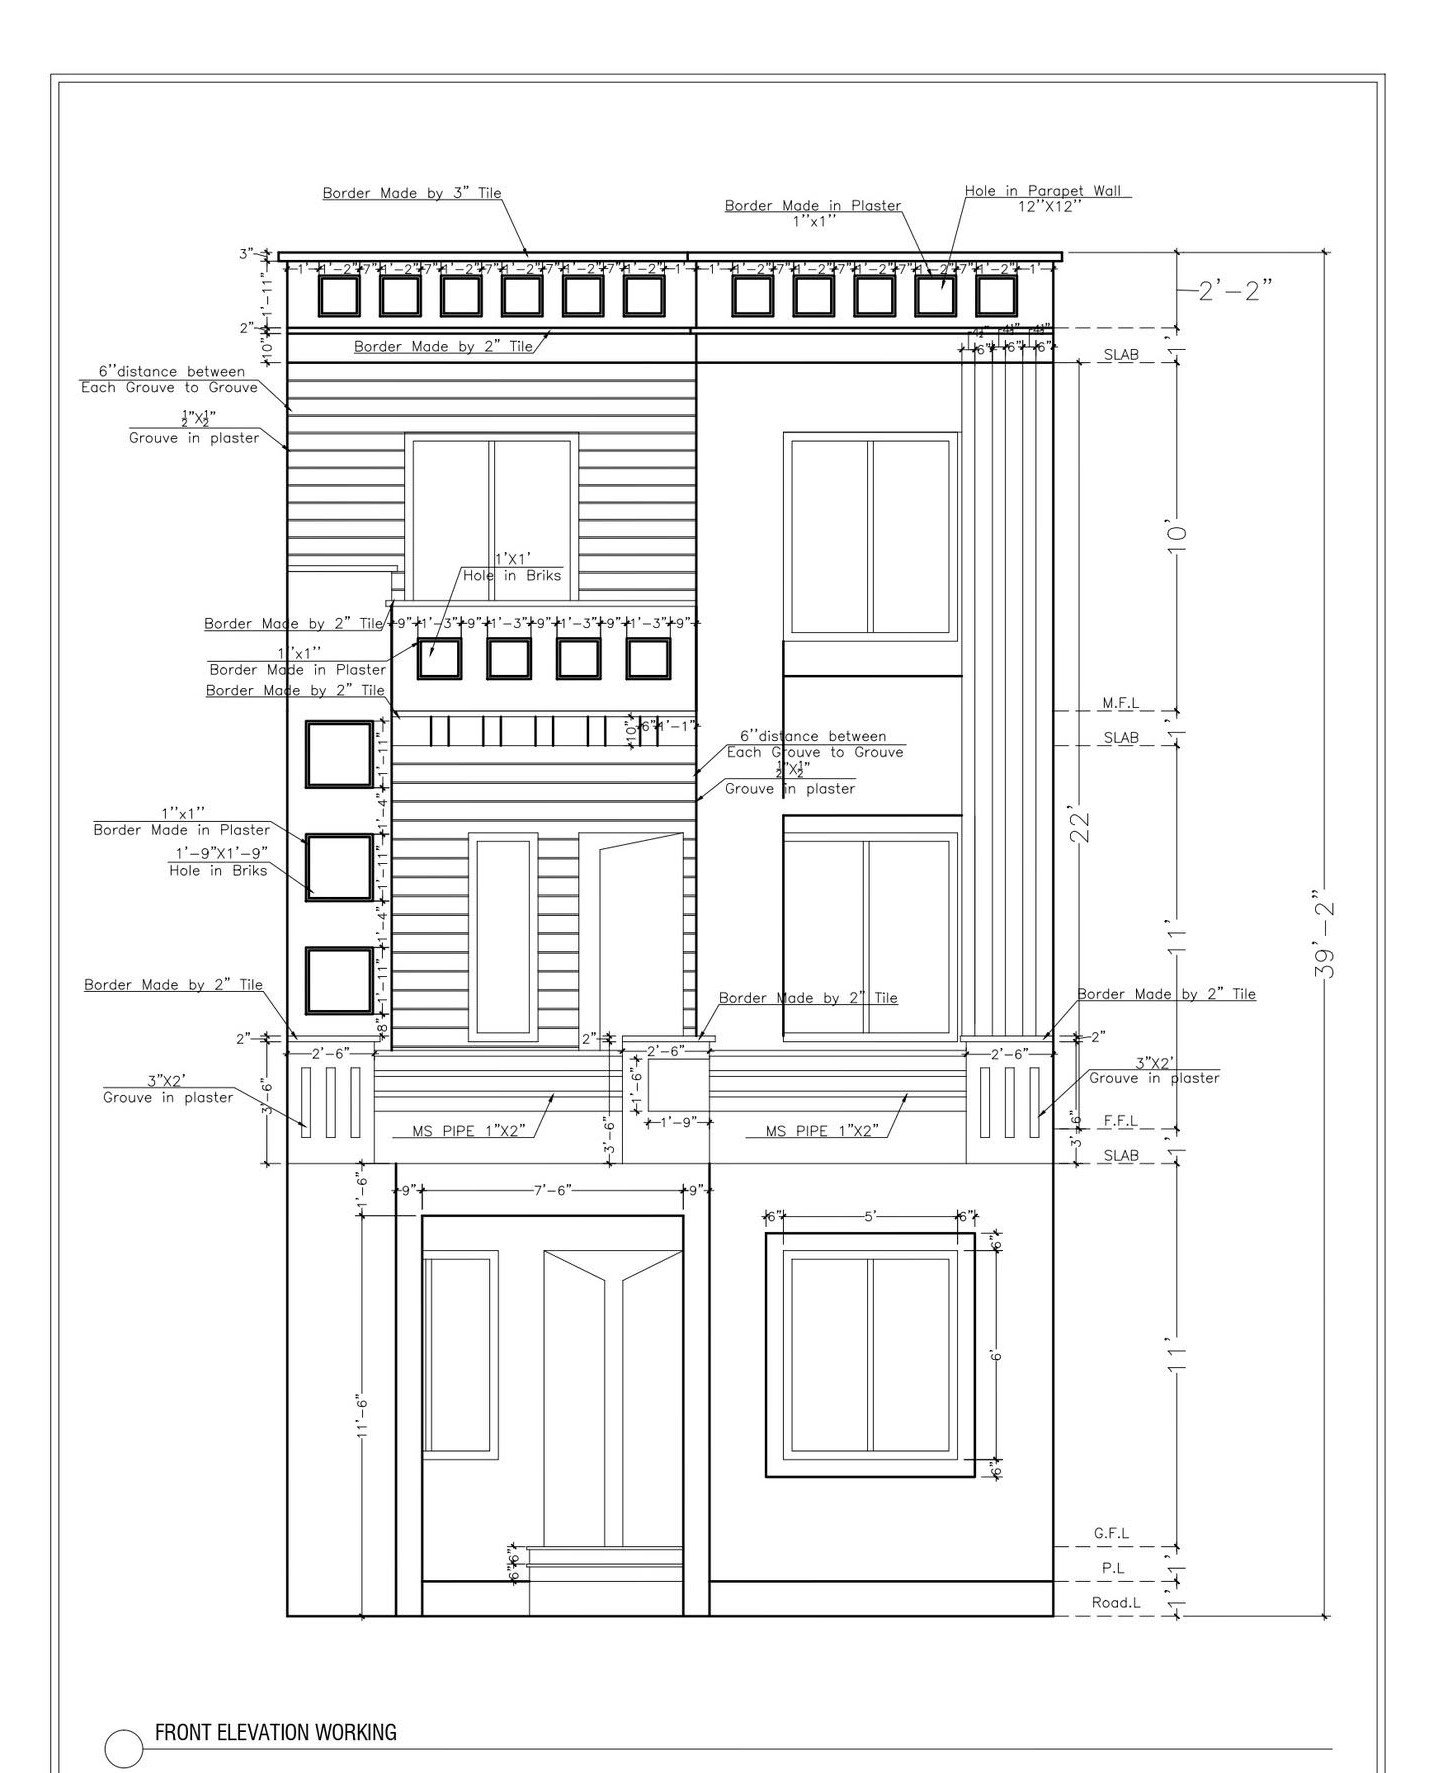
2D Front Elevation
⬇️ Download📦 Complete Drawings Package
3 Marla House Plan
Small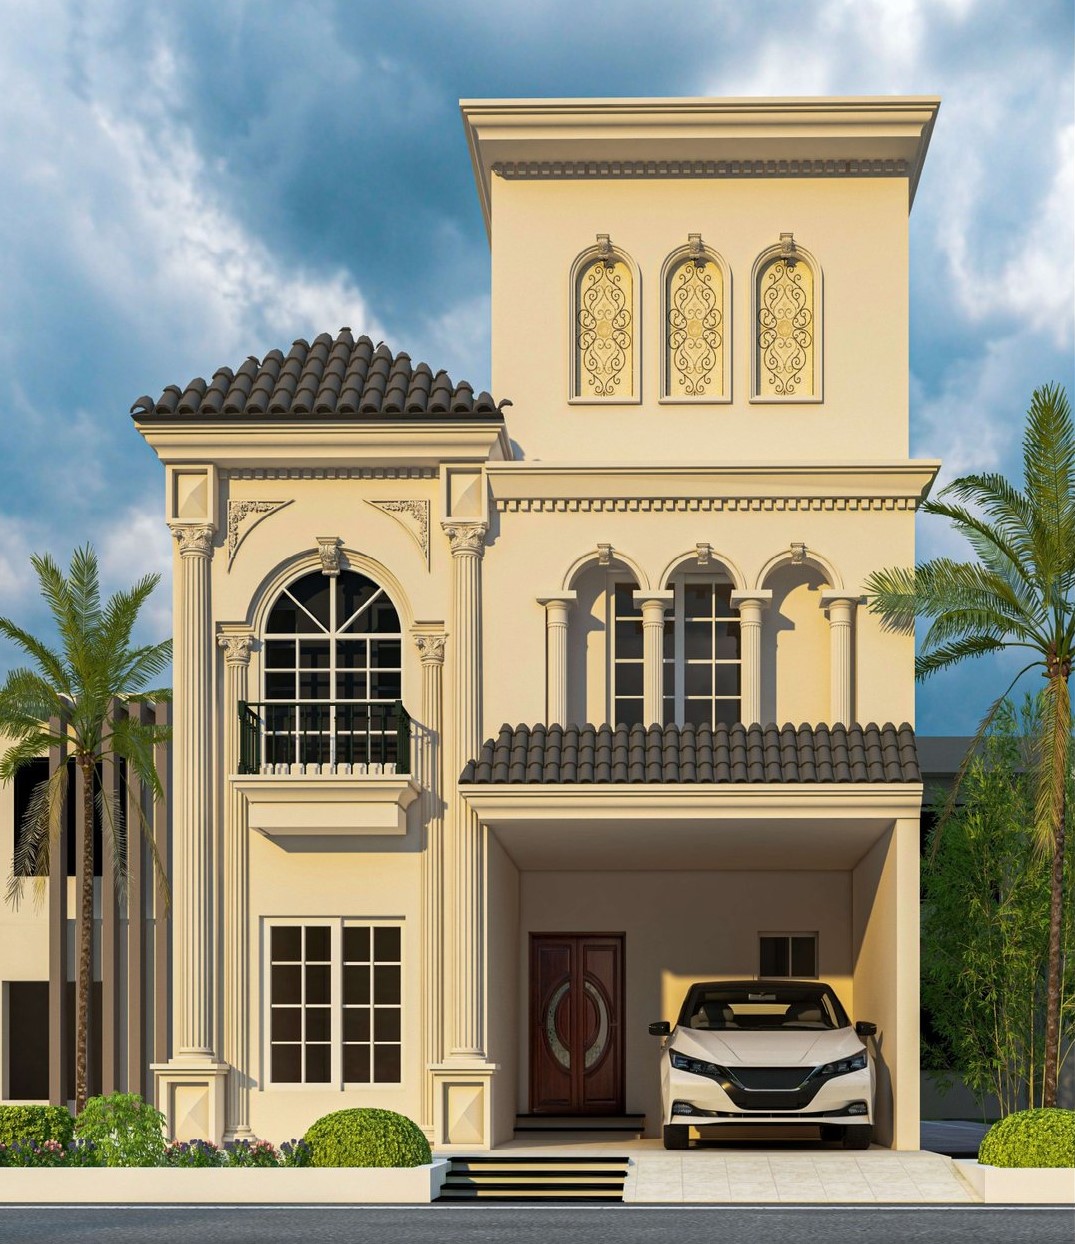
Ideal for small families. Complete architectural, structural, plumbing, and MEP drawings.
5 Marla House Plan
Medium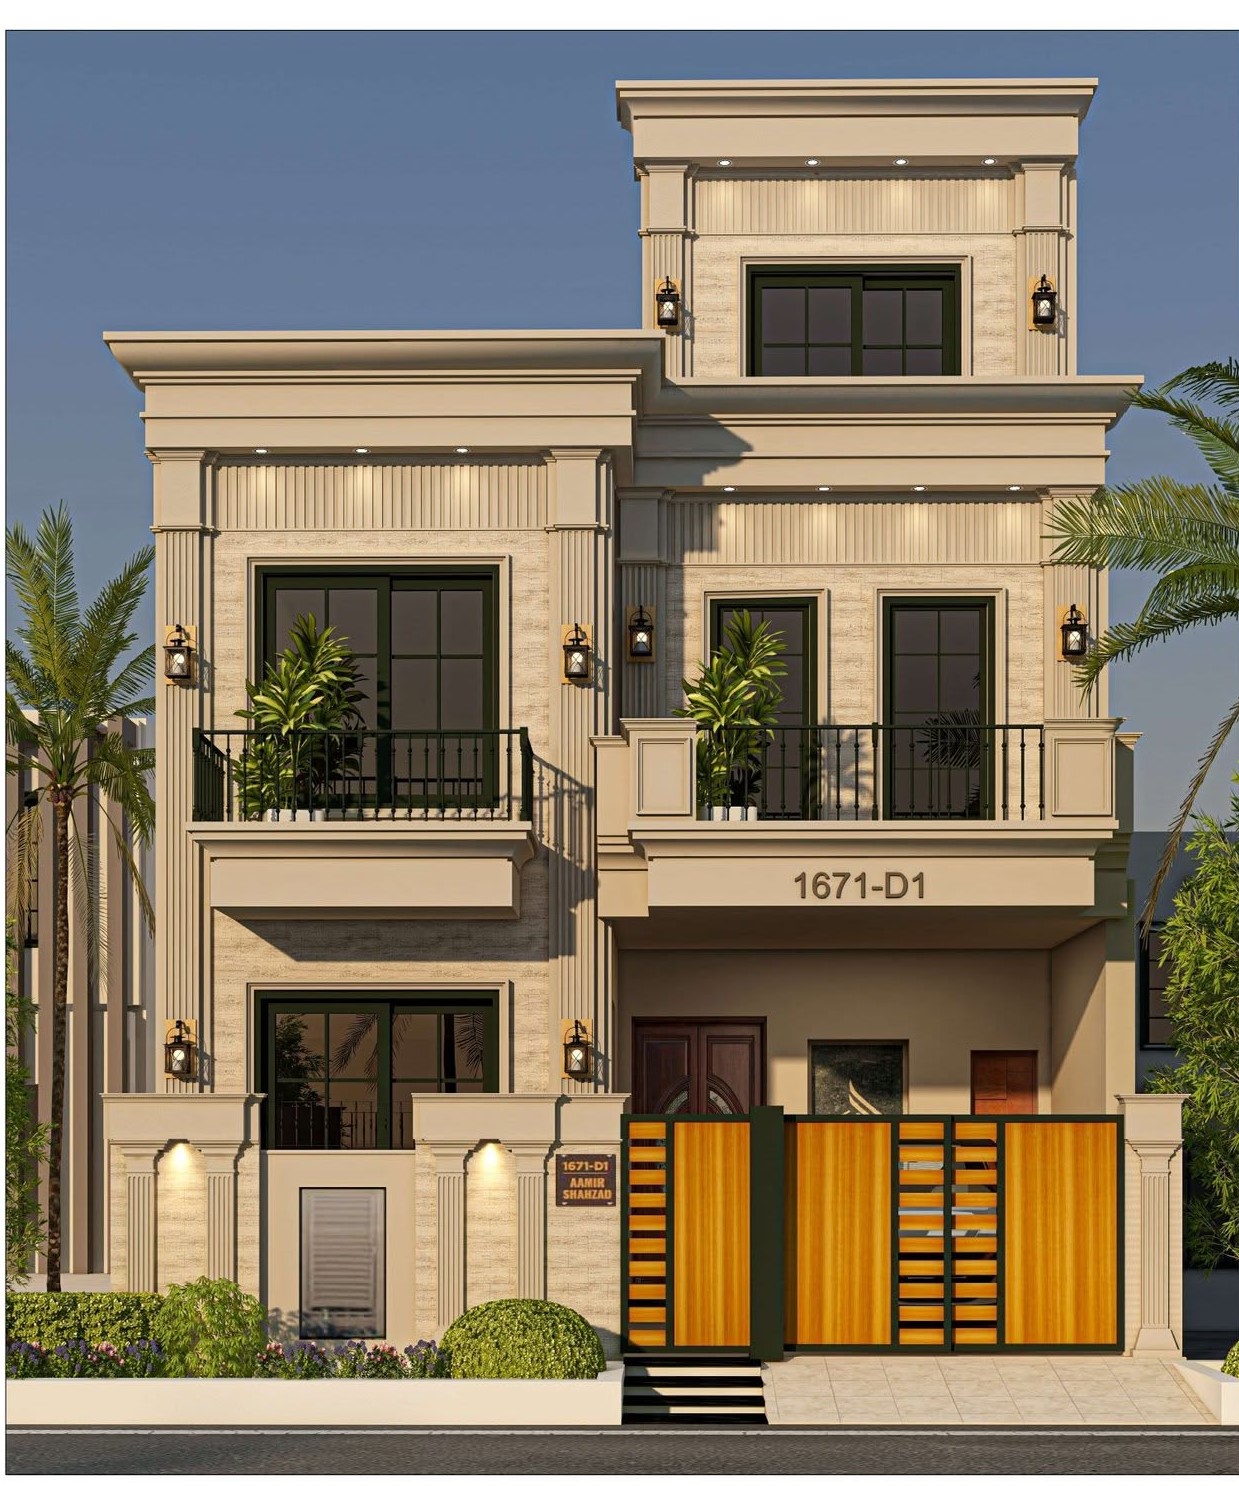
Perfect for growing families. Complete architectural, structural, plumbing, and MEP drawings.
7 Marla House Plan
Medium-Large
Spacious living for larger families. Complete architectural, structural, plumbing, and MEP drawings.
10 Marla House Plan
Large
Luxurious living with ample space. Complete architectural, structural, plumbing, and MEP drawings.
1 Kanal House Plan
XL
Premium living with luxury features. Complete architectural, structural, plumbing, and MEP drawings.
2 Kanal House Plan
XXL
Ultimate luxury living. Complete architectural, structural, plumbing, and MEP drawings.