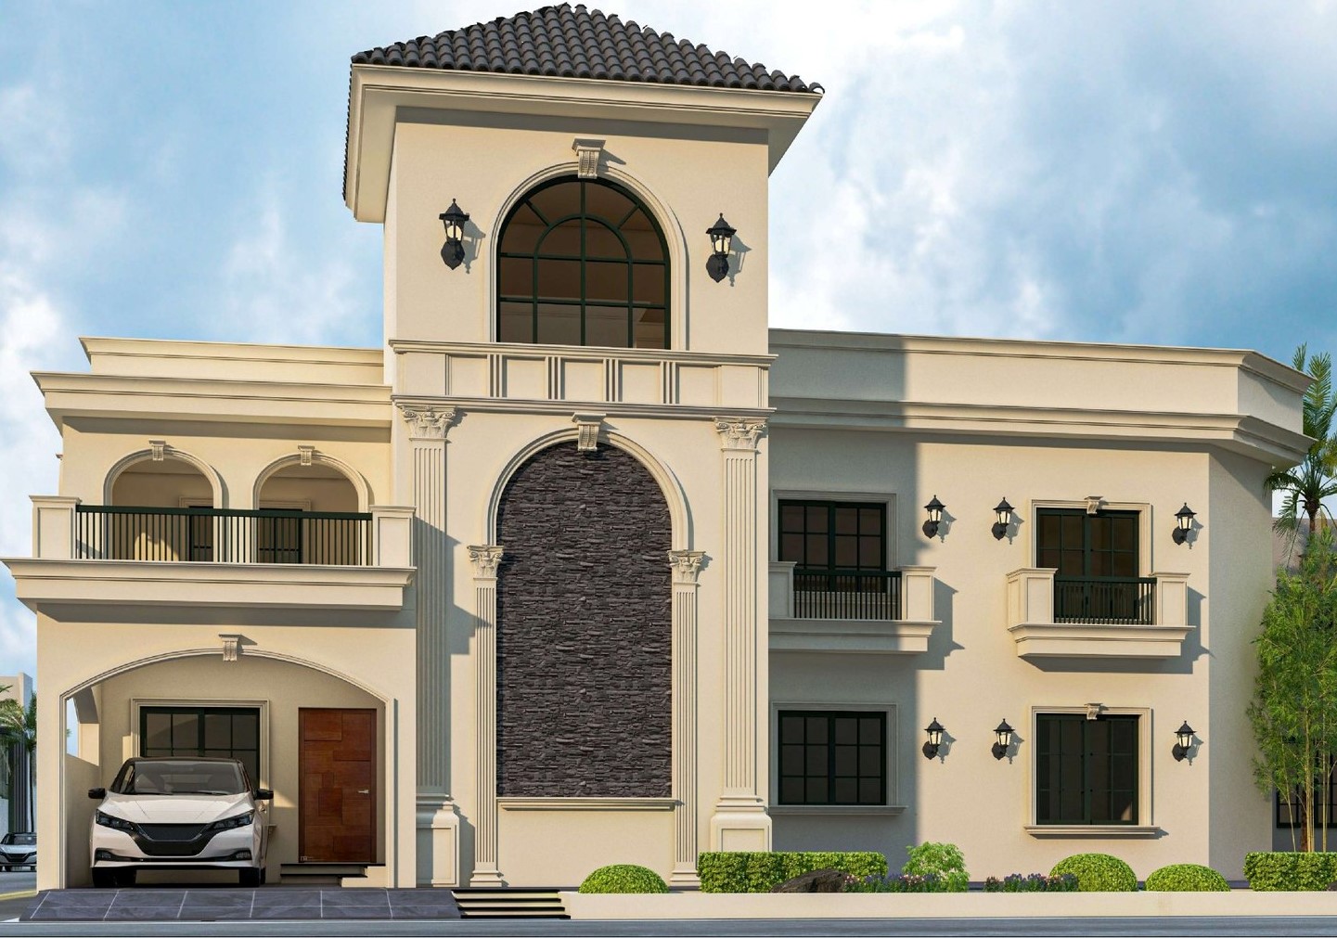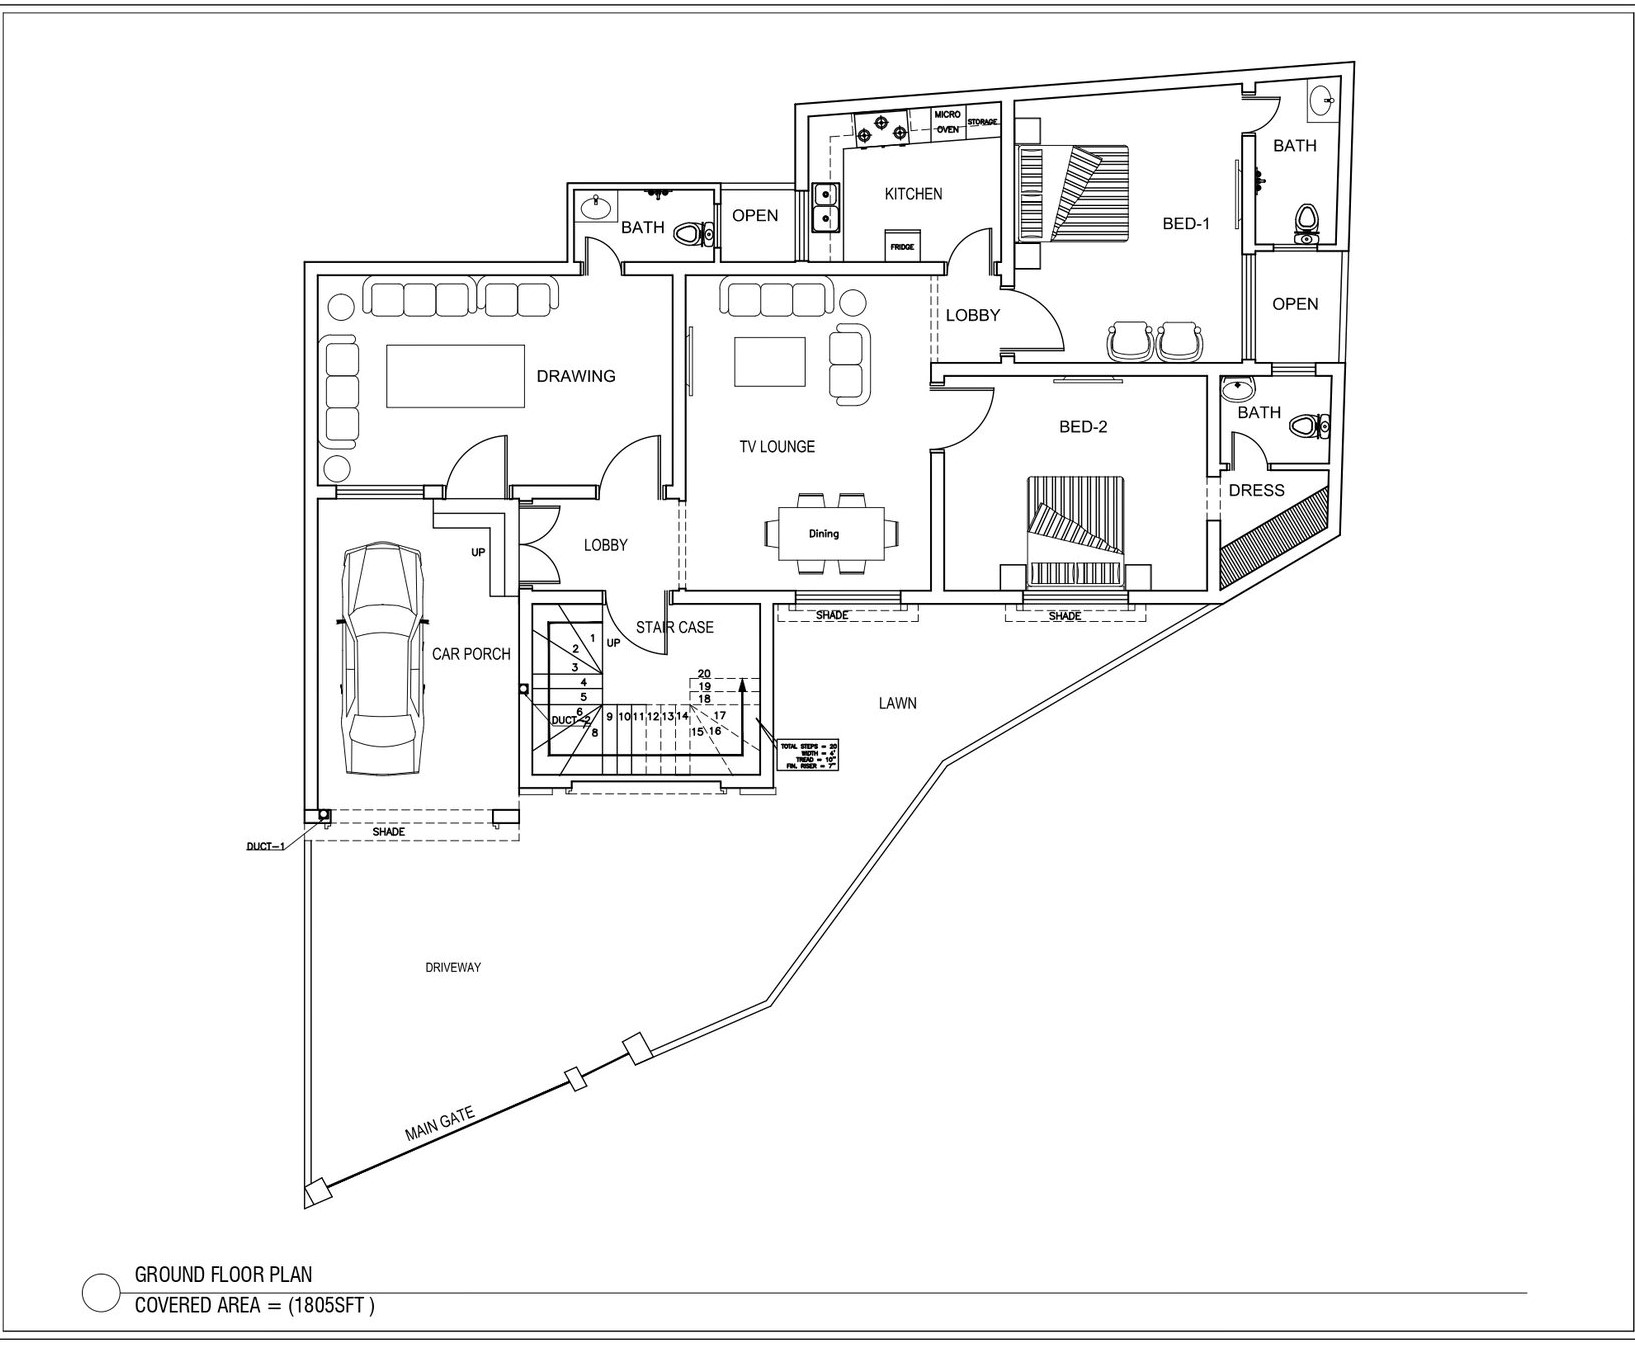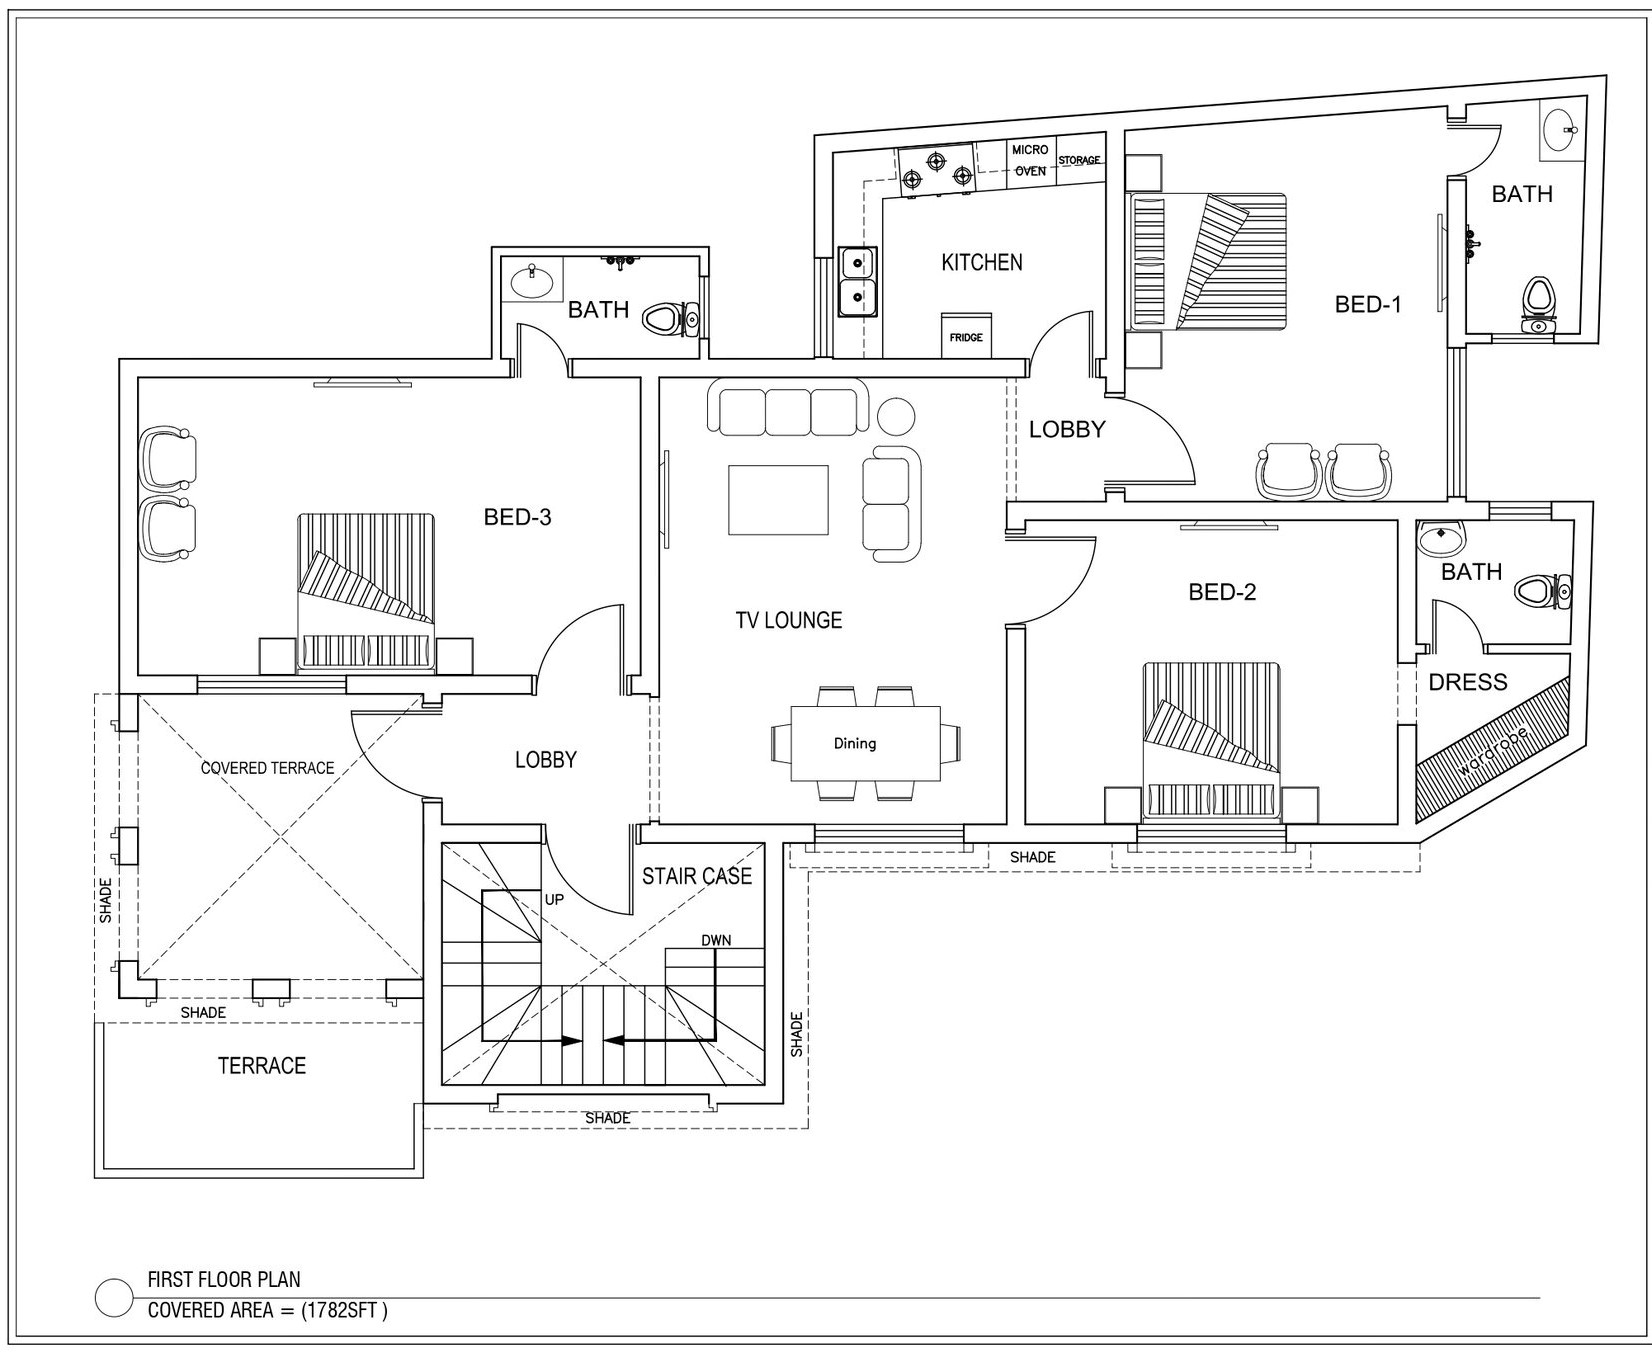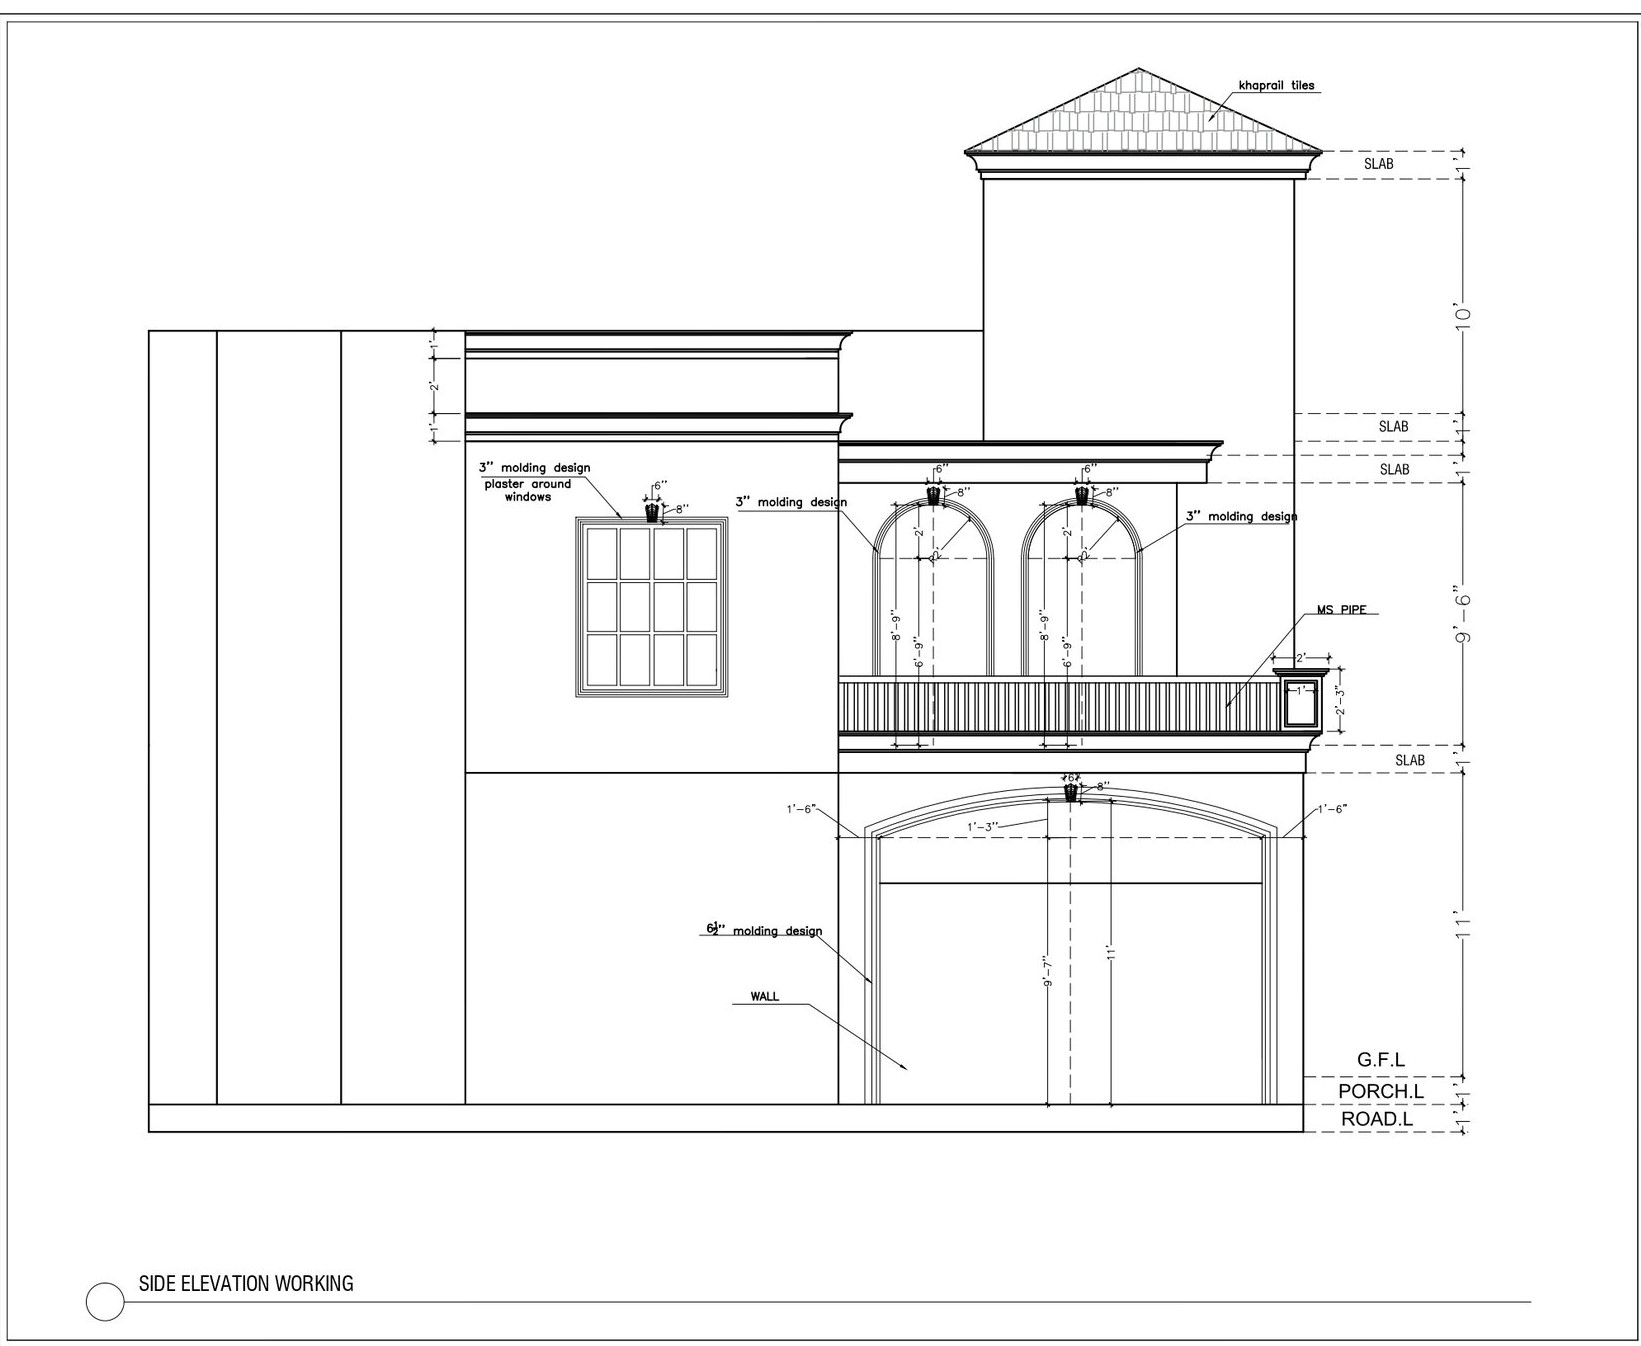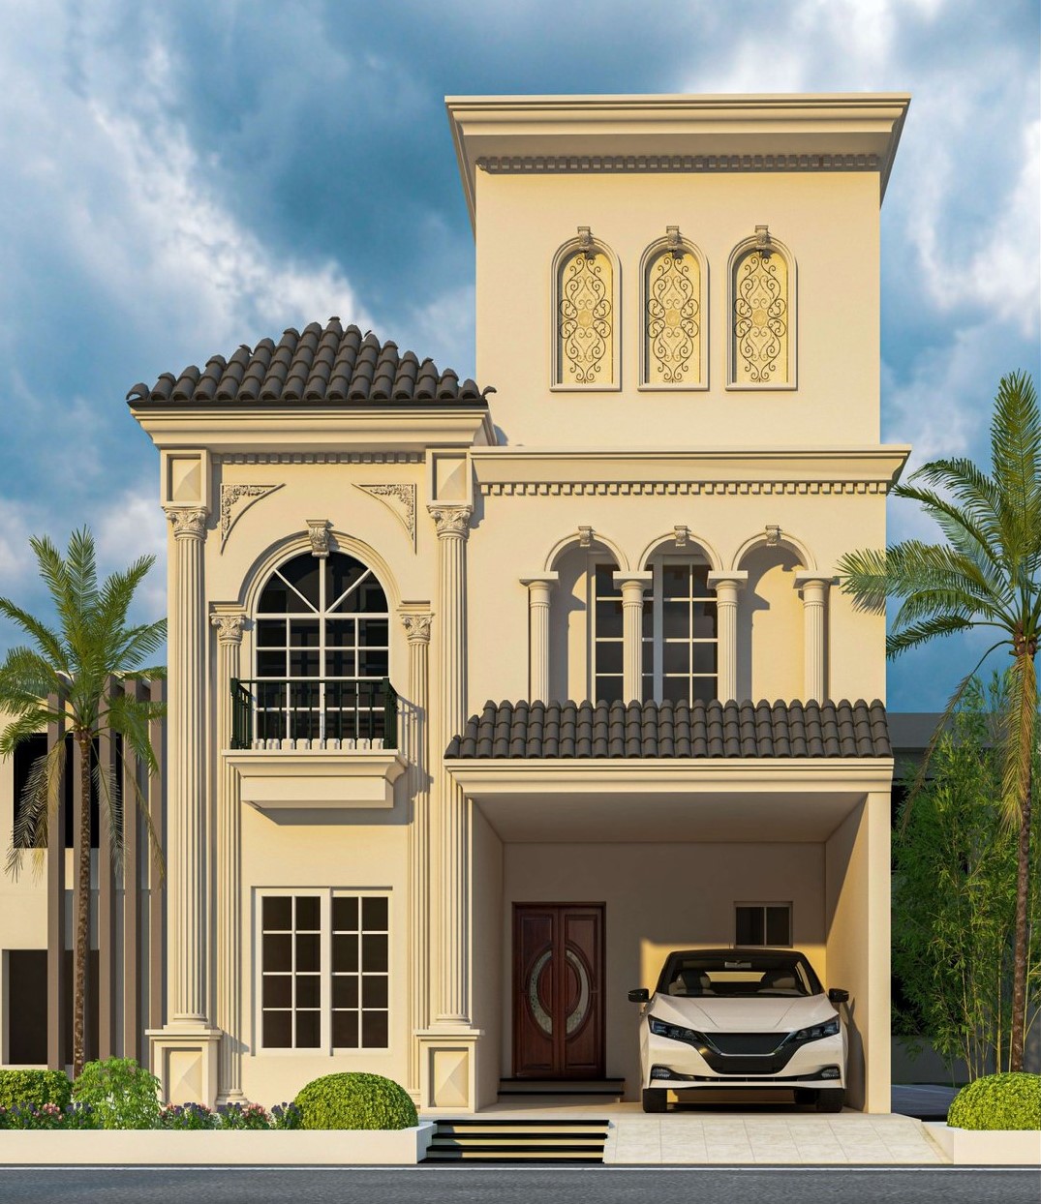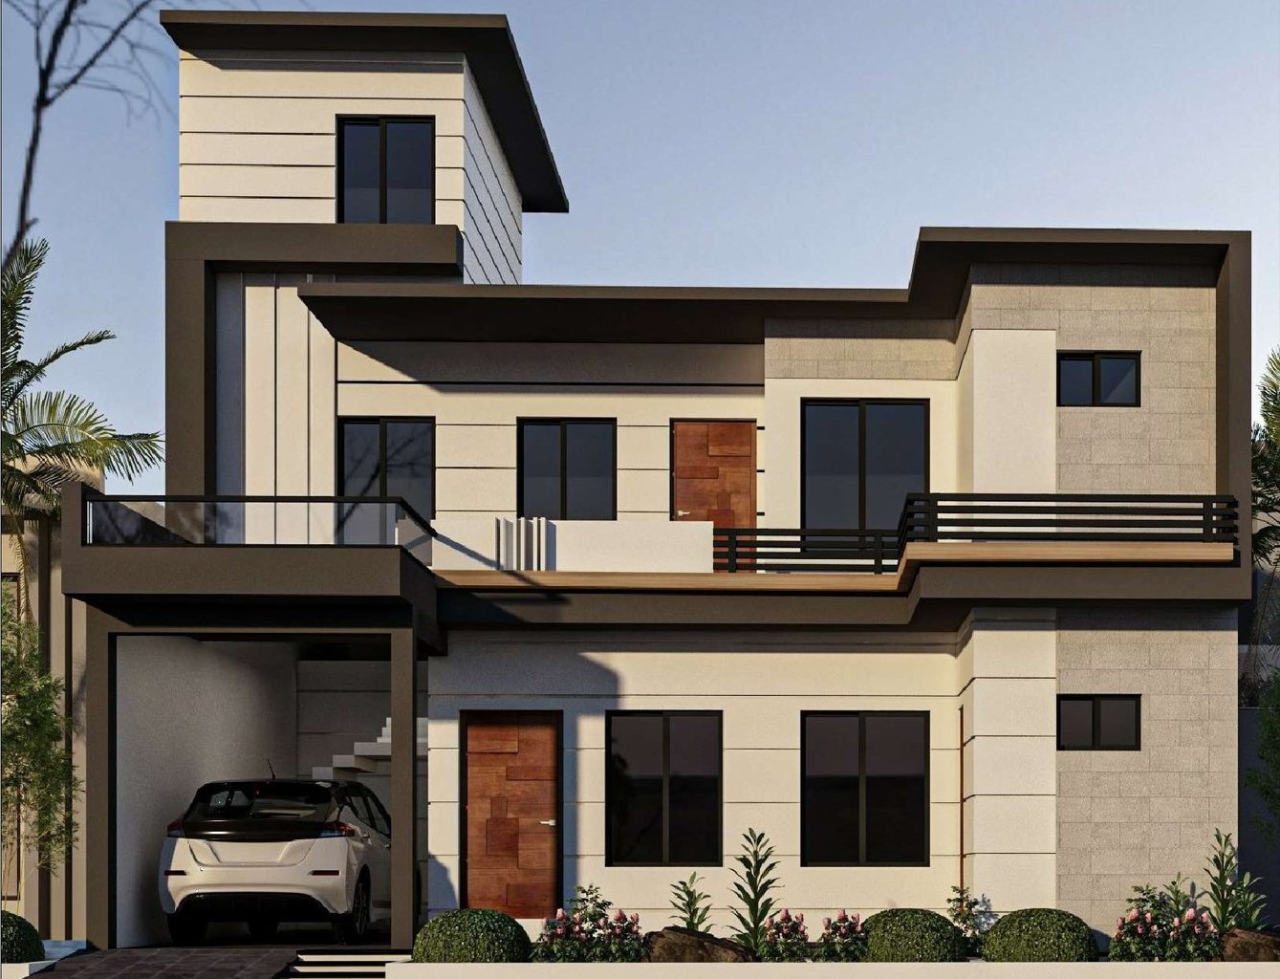
7 Marla House Plan | Complete Drawings & Cost Guide 2026

<!-- ============================================================ -->
<!--  PAGE TITLE & META DESCRIPTION                               -->
<!-- ============================================================ -->
<title>7 Marla House Plan | Complete Drawings & Cost Guide 2026</title>
<meta name="description" content="Download 7 Marla house plan (30ft × 60ft) with complete architectural, structural, plumbing, and MEP drawings. Includes floor plans, 3D views, and estimated construction cost PKR 5.5-14 Million.">
<meta name="keywords" content="7 Marla house plan, 7 Marla house design, 7 Marla construction drawings, 7 Marla floor plan, 7 Marla house cost Pakistan, 7 Marla modern house plan">

<!-- Robots & Canonical -->
<meta name="robots" content="noindex, follow">
<link rel="canonical" href="https://civilconstructionguide.com/7-marla-house-plan/">

<!-- Open Graph -->
<meta property="og:title" content="7 Marla House Plan | Complete Drawings & Cost Guide 2026">
<meta property="og:description" content="Download 7 Marla house plan (30ft × 60ft) with complete architectural, structural, plumbing, and MEP drawings. Includes floor plans, 3D views, and estimated construction cost.">
<meta property="og:type" content="article">
<meta property="og:url" content="https://civilconstructionguide.com/7-marla-house-plan/">
<meta property="og:image" content="https://civilconstructionguide.com/wp-content/uploads/2025/07/7-Marla-House-Design.jpg">
<meta property="og:site_name" content="Civil Construction Guide">

<!-- Twitter Card -->
<meta name="twitter:card" content="summary_large_image">
<meta name="twitter:title" content="7 Marla House Plan | Complete Drawings & Cost Guide 2026">
<meta name="twitter:description" content="Download 7 Marla house plan (30ft × 60ft) with complete architectural, structural, plumbing, and MEP drawings. Includes floor plans, 3D views, and estimated construction cost.">
<meta name="twitter:image" content="https://civilconstructionguide.com/wp-content/uploads/2025/07/7-Marla-House-Design.jpg">

<!-- ============================================================ -->
<!--  SCHEMA MARKUP: PRODUCT                                      -->
<!-- ============================================================ -->
<script type="application/ld+json">
{
  "@context": "https://schema.org",
  "@type": "Product",
  "name": "7 Marla House Plan",
  "description": "Complete construction drawings for a 7 Marla modern house (30ft × 60ft plot) including architectural, structural, plumbing, and MEP drawings.",
  "image": "https://civilconstructionguide.com/wp-content/uploads/2025/07/7-Marla-House-Design.jpg",
  "url": "https://civilconstructionguide.com/7-marla-house-plan/",
  "offers": {
    "@type": "AggregateOffer",
    "priceCurrency": "PKR",
    "lowPrice": "5500000",
    "highPrice": "14000000",
    "offerCount": "4",
    "availability": "https://schema.org/InStock"
  }
}
</script>

<!-- ============================================================ -->
<!--  SCHEMA MARKUP: FAQ                                          -->
<!-- ============================================================ -->
<script type="application/ld+json">
{
  "@context": "https://schema.org",
  "@type": "FAQPage",
  "mainEntity": [
    {
      "@type": "Question",
      "name": "What is the plot size for a 7 Marla house?",
      "acceptedAnswer": {
        "@type": "Answer",
        "text": "A 7 Marla plot is 30ft × 60ft (1,800 sq.ft). The covered area typically ranges from 2,200 to 2,600 sq.ft."
      }
    },
    {
      "@type": "Question",
      "name": "How many bedrooms in a 7 Marla house?",
      "acceptedAnswer": {
        "@type": "Answer",
        "text": "A standard 7 Marla house plan includes 4-5 bedrooms and 3-4 bathrooms, along with a living room, kitchen, dining area, and lounge."
      }
    },
    {
      "@type": "Question",
      "name": "What is the estimated cost for a 7 Marla house?",
      "acceptedAnswer": {
        "@type": "Answer",
        "text": "The estimated construction cost for a 7 Marla house in Pakistan ranges from PKR 5.5 Million (Economy) to PKR 14 Million (Luxury), depending on finishing quality and location."
      }
    },
    {
      "@type": "Question",
      "name": "What is included in the drawing package?",
      "acceptedAnswer": {
        "@type": "Answer",
        "text": "The complete drawing package includes architectural, structural, plumbing, and MEP drawings in both DWG and PDF formats."
      }
    },
    {
      "@type": "Question",
      "name": "Can I modify this house plan?",
      "acceptedAnswer": {
        "@type": "Answer",
        "text": "Yes! The DWG files are editable. You can modify room sizes, layouts, and finishes. For major changes, consult a licensed architect."
      }
    }
  ]
}
</script>

<!-- ============================================================ -->
<!--  STYLES (Your Theme)                                         -->
<!-- ============================================================ -->
<style>
    /* YOUR STYLES HERE */
</style>
<!-- ============================================================ -->
<!--  PAGE TITLE & META DESCRIPTION                               -->
<!-- ============================================================ -->
<title>7 Marla House Plan | Complete Drawings & Cost Guide 2026</title>
<meta name="description" content="Download 7 Marla house plan (30ft × 60ft) with complete architectural, structural, plumbing, and MEP drawings. Includes floor plans, 3D views, and estimated construction cost PKR 5.5-14 Million.">
<meta name="keywords" content="7 Marla house plan, 7 Marla house design, 7 Marla construction drawings, 7 Marla floor plan, 7 Marla house cost Pakistan, 7 Marla modern house plan">

<!-- Robots & Canonical -->
<meta name="robots" content="noindex, follow">
<link rel="canonical" href="https://civilconstructionguide.com/7-marla-house-plan/">

<!-- Open Graph -->
<meta property="og:title" content="7 Marla House Plan | Complete Drawings & Cost Guide 2026">
<meta property="og:description" content="Download 7 Marla house plan (30ft × 60ft) with complete architectural, structural, plumbing, and MEP drawings. Includes floor plans, 3D views, and estimated construction cost.">
<meta property="og:type" content="article">
<meta property="og:url" content="https://civilconstructionguide.com/7-marla-house-plan/">
<meta property="og:image" content="https://civilconstructionguide.com/wp-content/uploads/2025/07/7-Marla-House-Design.jpg">
<meta property="og:site_name" content="Civil Construction Guide">

<!-- Twitter Card -->
<meta name="twitter:card" content="summary_large_image">
<meta name="twitter:title" content="7 Marla House Plan | Complete Drawings & Cost Guide 2026">
<meta name="twitter:description" content="Download 7 Marla house plan (30ft × 60ft) with complete architectural, structural, plumbing, and MEP drawings. Includes floor plans, 3D views, and estimated construction cost.">
<meta name="twitter:image" content="https://civilconstructionguide.com/wp-content/uploads/2025/07/7-Marla-House-Design.jpg">

<!-- ============================================================ -->
<!--  SCHEMA MARKUP: PRODUCT                                      -->
<!-- ============================================================ -->
<script type="application/ld+json">
{
  "@context": "https://schema.org",
  "@type": "Product",
  "name": "7 Marla House Plan",
  "description": "Complete construction drawings for a 7 Marla modern house (30ft × 60ft plot) including architectural, structural, plumbing, and MEP drawings.",
  "image": "https://civilconstructionguide.com/wp-content/uploads/2025/07/7-Marla-House-Design.jpg",
  "url": "https://civilconstructionguide.com/7-marla-house-plan/",
  "offers": {
    "@type": "AggregateOffer",
    "priceCurrency": "PKR",
    "lowPrice": "5500000",
    "highPrice": "14000000",
    "offerCount": "4",
    "availability": "https://schema.org/InStock"
  }
}
</script>

<!-- ============================================================ -->
<!--  SCHEMA MARKUP: FAQ                                          -->
<!-- ============================================================ -->
<script type="application/ld+json">
{
  "@context": "https://schema.org",
  "@type": "FAQPage",
  "mainEntity": [
    {
      "@type": "Question",
      "name": "What is the plot size for a 7 Marla house?",
      "acceptedAnswer": {
        "@type": "Answer",
        "text": "A 7 Marla plot is 30ft × 60ft (1,800 sq.ft). The covered area typically ranges from 2,200 to 2,600 sq.ft."
      }
    },
    {
      "@type": "Question",
      "name": "How many bedrooms in a 7 Marla house?",
      "acceptedAnswer": {
        "@type": "Answer",
        "text": "A standard 7 Marla house plan includes 4-5 bedrooms and 3-4 bathrooms, along with a living room, kitchen, dining area, and lounge."
      }
    },
    {
      "@type": "Question",
      "name": "What is the estimated cost for a 7 Marla house?",
      "acceptedAnswer": {
        "@type": "Answer",
        "text": "The estimated construction cost for a 7 Marla house in Pakistan ranges from PKR 5.5 Million (Economy) to PKR 14 Million (Luxury), depending on finishing quality and location."
      }
    },
    {
      "@type": "Question",
      "name": "What is included in the drawing package?",
      "acceptedAnswer": {
        "@type": "Answer",
        "text": "The complete drawing package includes architectural, structural, plumbing, and MEP drawings in both DWG and PDF formats."
      }
    },
    {
      "@type": "Question",
      "name": "Can I modify this house plan?",
      "acceptedAnswer": {
        "@type": "Answer",
        "text": "Yes! The DWG files are editable. You can modify room sizes, layouts, and finishes. For major changes, consult a licensed architect."
      }
    }
  ]
}
</script>

<!-- ============================================================ -->
<!--  STYLES (Your Theme)                                         -->
<!-- ============================================================ -->
<style>
    /* YOUR STYLES HERE */
</style>
<meta property="og:title" content="7 Marla House Plan | Complete Drawings & Cost Guide 2026">
<meta property="og:description" content="Download 7 Marla house plan (30ft × 60ft) with complete architectural, structural, plumbing, and MEP drawings. Includes floor plans, 3D views, and estimated construction cost.">
<meta property="og:type" content="article">
<meta property="og:url" content="https://civilconstructionguide.com/7-marla-house-plan/">
<meta property="og:image" content="https://civilconstructionguide.com/wp-content/uploads/2025/07/7-Marla-House-Design.jpg">
<meta property="og:site_name" content="Civil Construction Guide">

<meta name="twitter:card" content="summary_large_image">
<meta name="twitter:title" content="7 Marla House Plan | Complete Drawings & Cost Guide 2026">
<meta name="twitter:description" content="Download 7 Marla house plan (30ft × 60ft) with complete architectural, structural, plumbing, and MEP drawings. Includes floor plans, 3D views, and estimated construction cost.">
<meta name="twitter:image" content="https://civilconstructionguide.com/wp-content/uploads/2025/07/7-Marla-House-Design.jpg">

<!-- Schema: Product -->
<script type="application/ld+json">
{
  "@context": "https://schema.org",
  "@type": "Product",
  "name": "7 Marla House Plan",
  "description": "Complete construction drawings for a 7 Marla modern house (30ft × 60ft plot) including architectural, structural, plumbing, and MEP drawings.",
  "image": "https://civilconstructionguide.com/wp-content/uploads/2025/07/7-Marla-House-Design.jpg",
  "url": "https://civilconstructionguide.com/7-marla-house-plan/",
  "offers": {
    "@type": "AggregateOffer",
    "priceCurrency": "PKR",
    "lowPrice": "5500000",
    "highPrice": "14000000",
    "offerCount": "4",
    "availability": "https://schema.org/InStock"
  }
}
</script>

<!-- Schema: FAQ -->
<script type="application/ld+json">
{
  "@context": "https://schema.org",
  "@type": "FAQPage",
  "mainEntity": [
    {
      "@type": "Question",
      "name": "What is the plot size for a 7 Marla house?",
      "acceptedAnswer": {
        "@type": "Answer",
        "text": "A 7 Marla plot is 30ft × 60ft (1,800 sq.ft). The covered area typically ranges from 2,200 to 2,600 sq.ft."
      }
    },
    {
      "@type": "Question",
      "name": "How many bedrooms in a 7 Marla house?",
      "acceptedAnswer": {
        "@type": "Answer",
        "text": "A standard 7 Marla house plan includes 4-5 bedrooms and 3-4 bathrooms, along with a living room, kitchen, dining area, and lounge."
      }
    },
    {
      "@type": "Question",
      "name": "What is the estimated cost for a 7 Marla house?",
      "acceptedAnswer": {
        "@type": "Answer",
        "text": "The estimated construction cost for a 7 Marla house in Pakistan ranges from PKR 5.5 Million (Economy) to PKR 14 Million (Luxury), depending on finishing quality and location."
      }
    },
    {
      "@type": "Question",
      "name": "What is included in the drawing package?",
      "acceptedAnswer": {
        "@type": "Answer",
        "text": "The complete drawing package includes architectural, structural, plumbing, and MEP drawings in both DWG and PDF formats."
      }
    },
    {
      "@type": "Question",
      "name": "Can I modify this house plan?",
      "acceptedAnswer": {
        "@type": "Answer",
        "text": "Yes! The DWG files are editable. You can modify room sizes, layouts, and finishes. For major changes, consult a licensed architect."
      }
    }
  ]
}
</script>
Scroll to Top