7 Marla House Plan | Complete Drawings & Cost Guide 2026
← Back to House Plans Gallery
🏘️ 7 Marla House Plan

7 Marla Modern House Plan

Complete construction drawings with architectural, structural, plumbing, and MEP details.
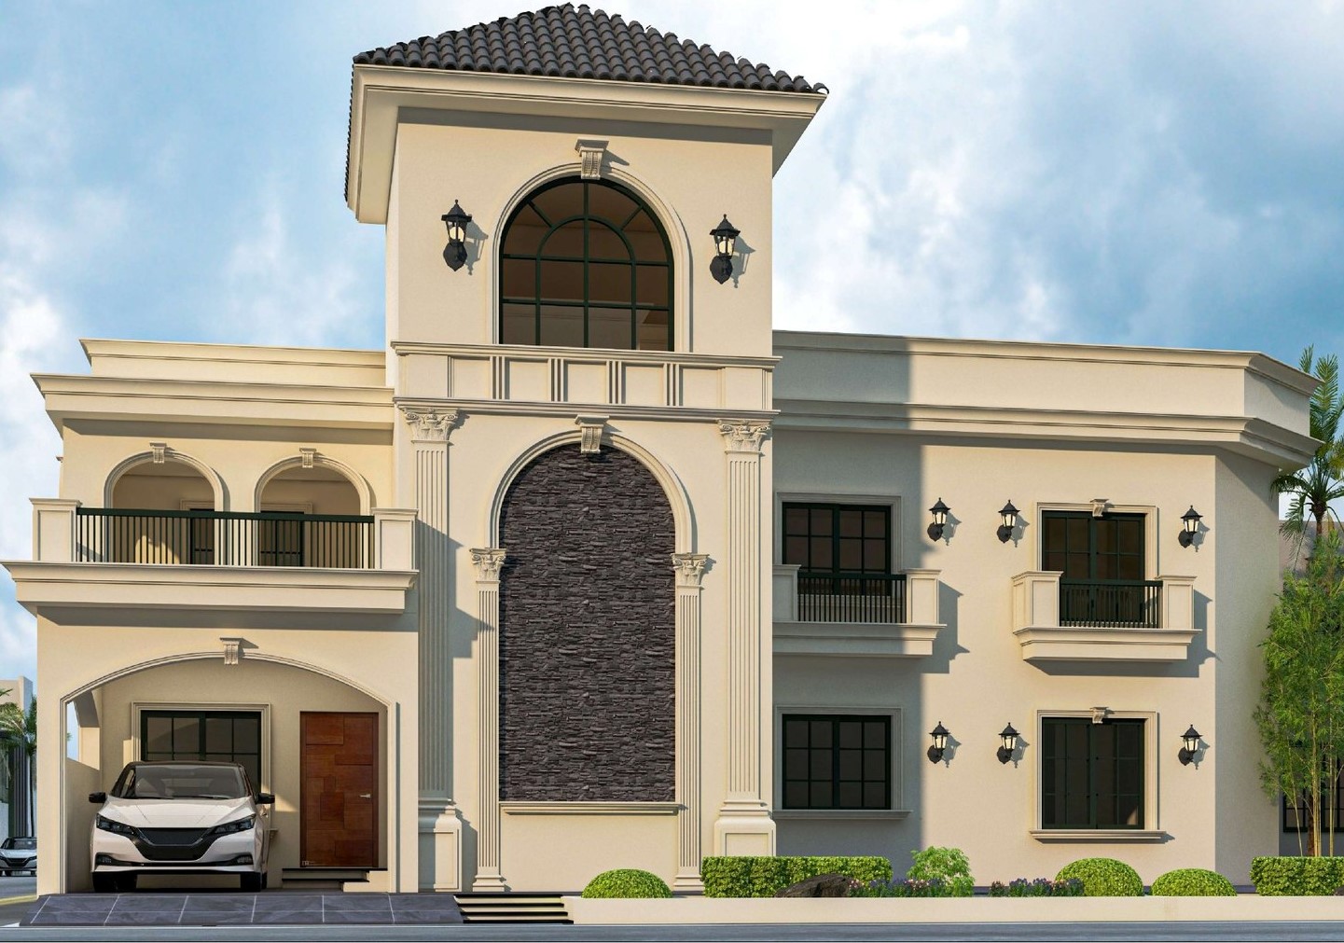
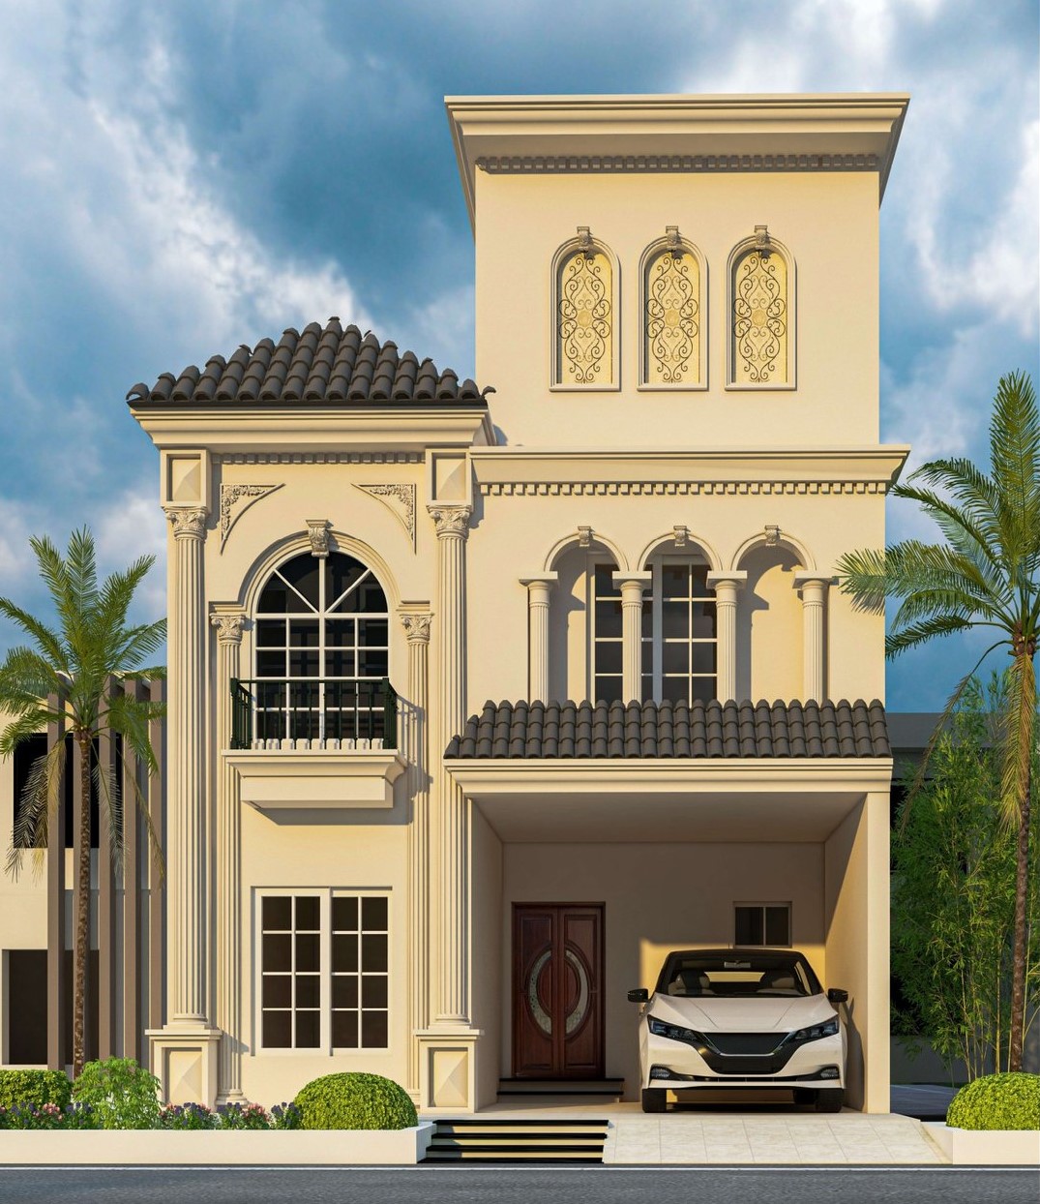
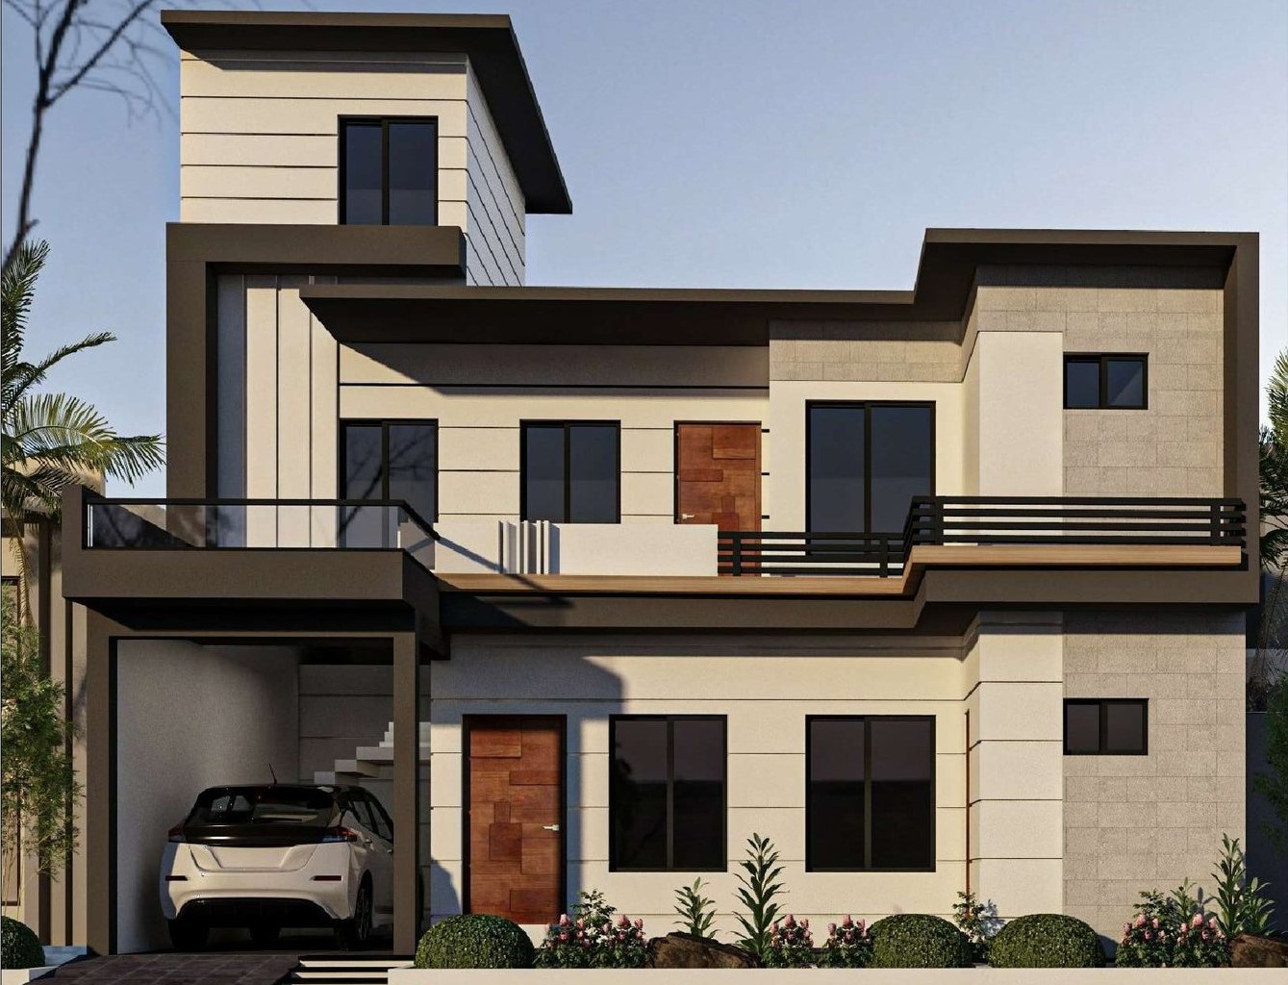
3D front elevation of 7 Marla modern house design - Featured Plan

7 Marla House Plan

📍 Teh Hajira, Dist. Poonch, Azad Kashmir

This 7 Marla modern house plan features a spacious living area, modern kitchen, 4-5 bedrooms, and 3-4 bathrooms. Designed for larger families with optimal space utilization and contemporary design.

Plot Size 30ft × 60ft (1,800 sq.ft)
Covered Area 2,200 – 2,600 sq.ft
Bedrooms 4 – 5
Bathrooms 3 – 4
Floors Ground + 1
Style Modern
💰 Estimated Construction Cost (2026)
🏠 EconomyPKR 5.5 – 6.5 Million
🏗️ StandardPKR 7 – 8.5 Million
✨ PremiumPKR 9 – 11 Million
👑 LuxuryPKR 11.5 – 14 Million
* Rates vary by location, material quality, and finishing.

📐 Floor Plans

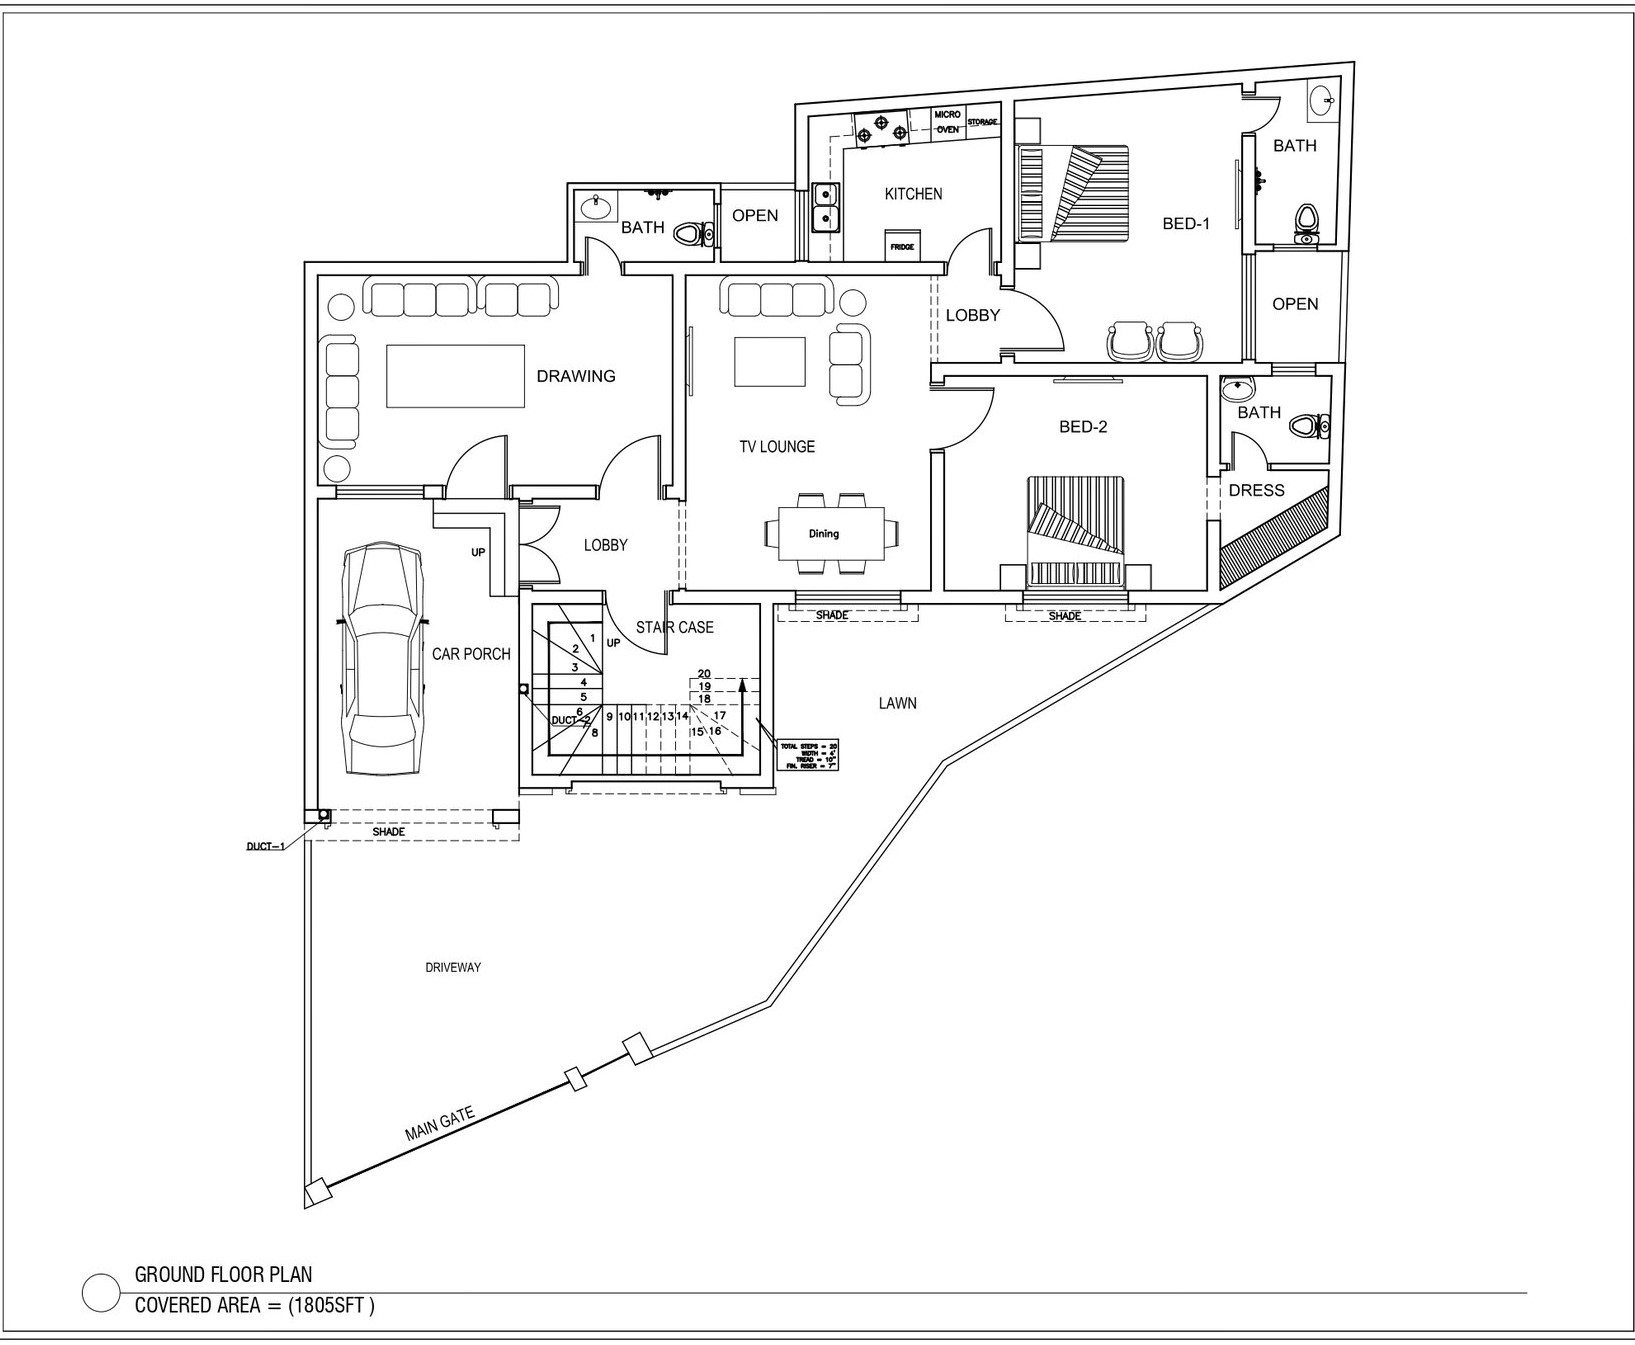
7 Marla Ground Floor Plan - Complete Layout

Ground Floor Plan

📥 Download
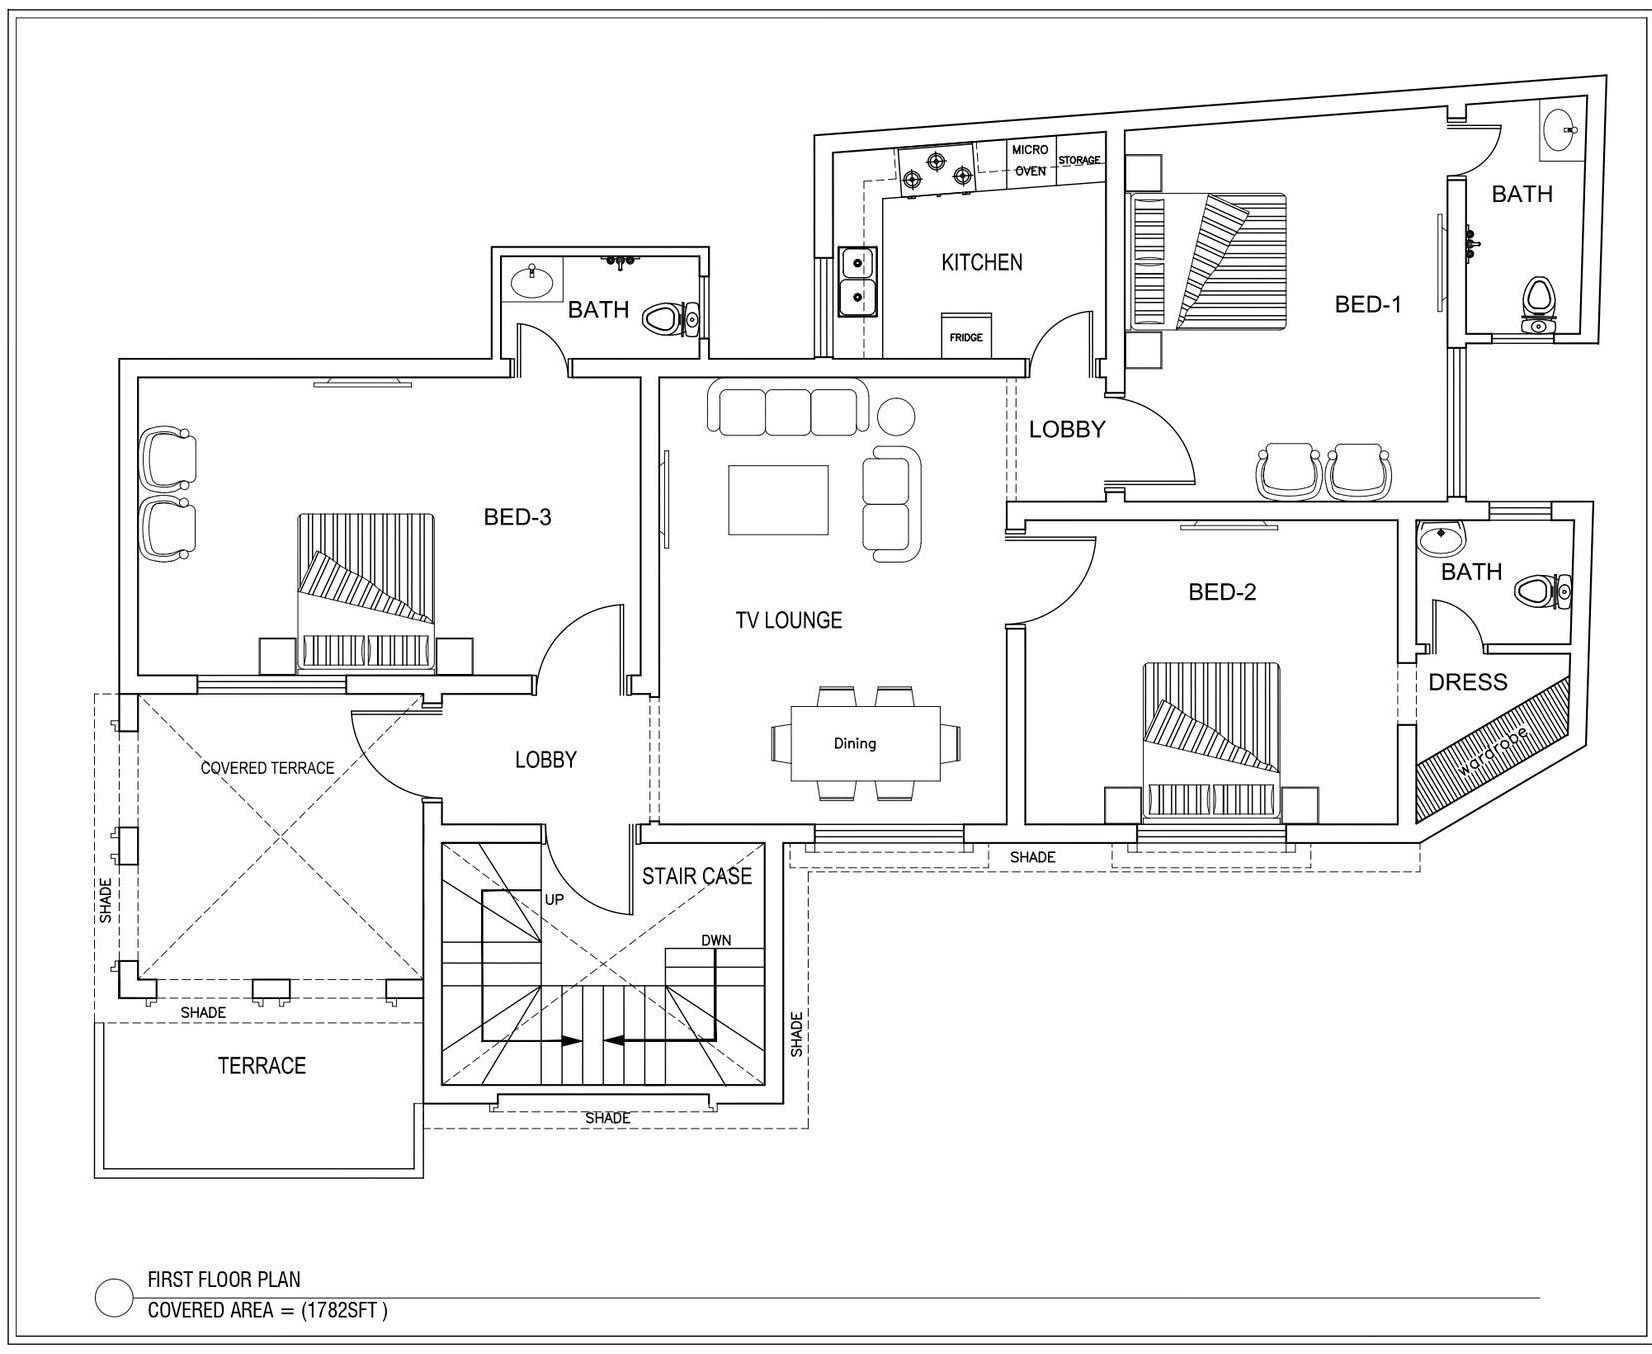
7 Marla First Floor Plan - Complete Layout

First Floor Plan

📥 Download

🏗️ Elevation Views

3D front elevation of 7 Marla modern house design

3D Front Elevation

⬇️ Download
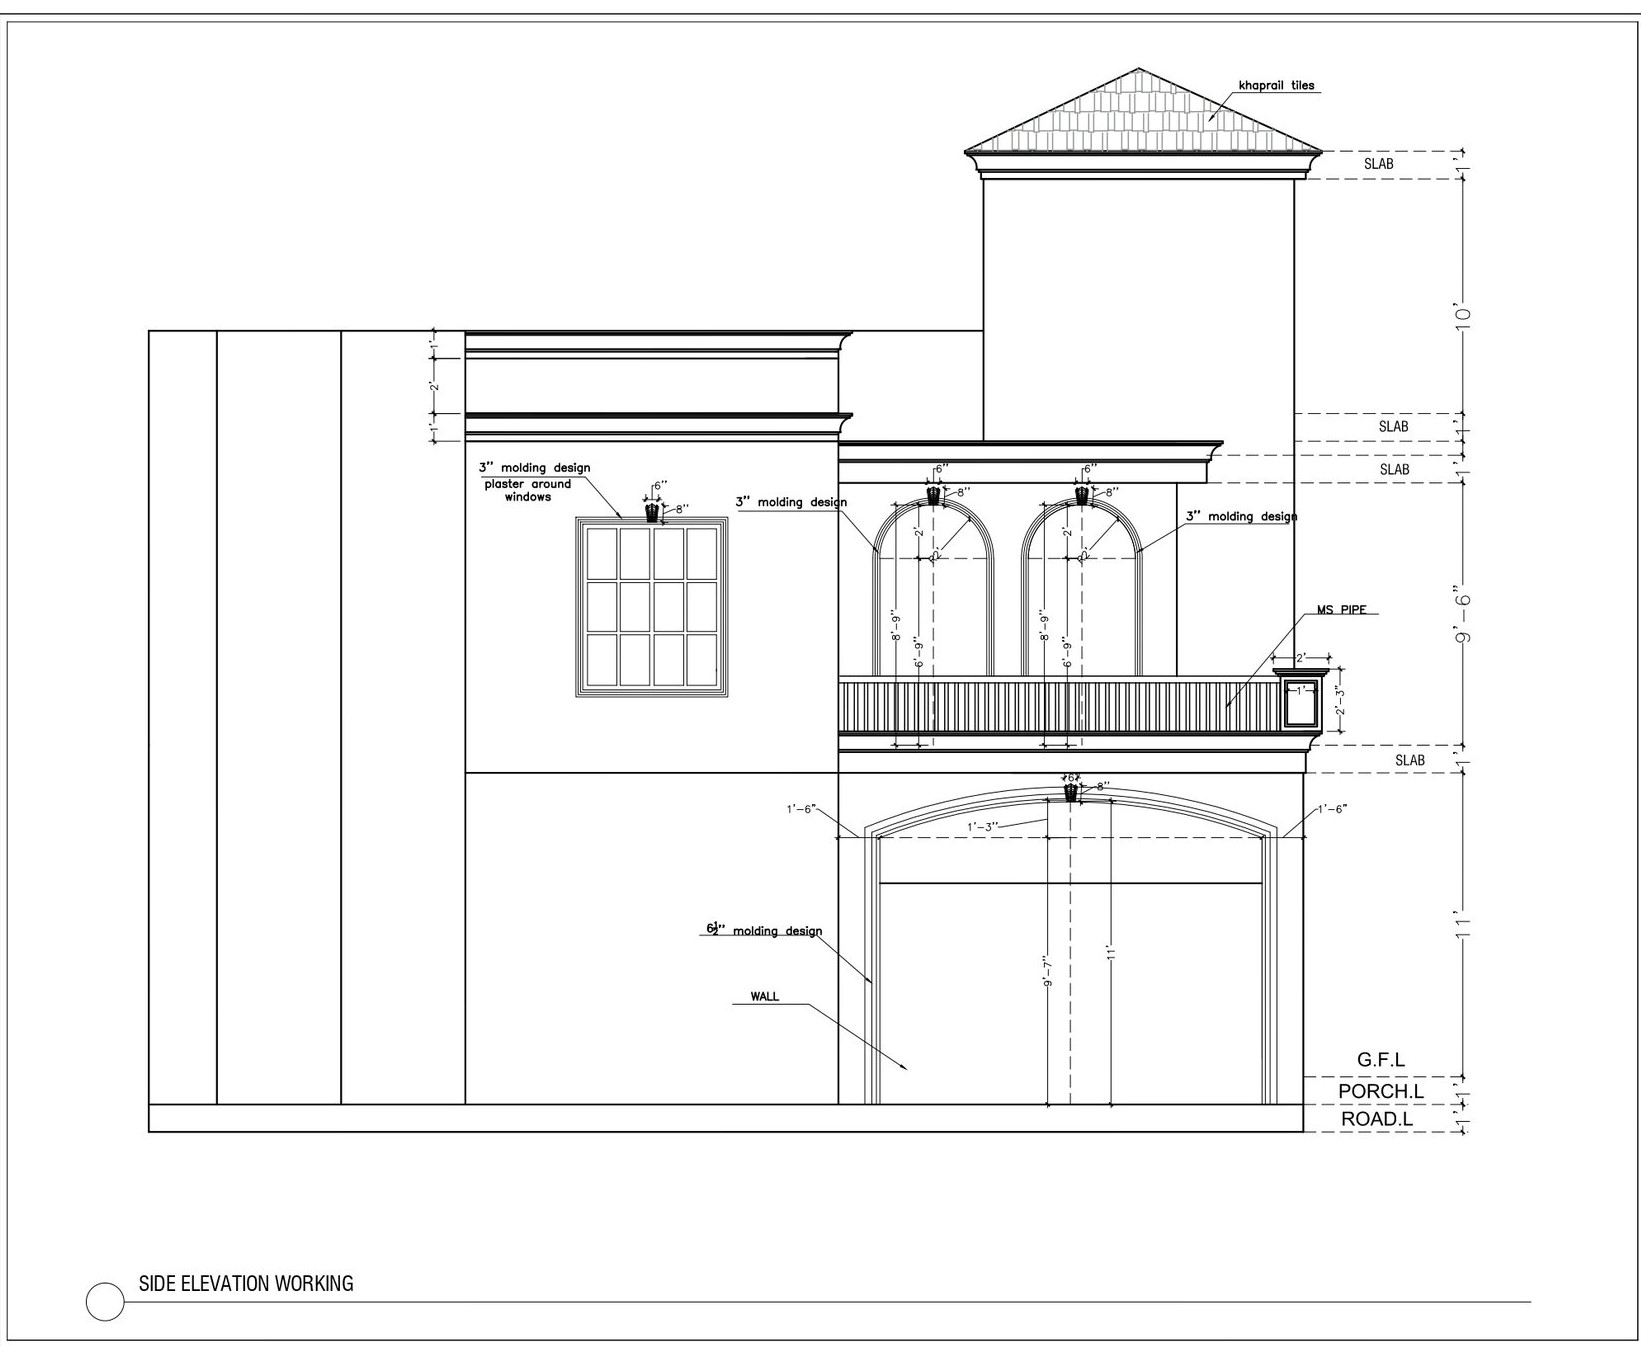
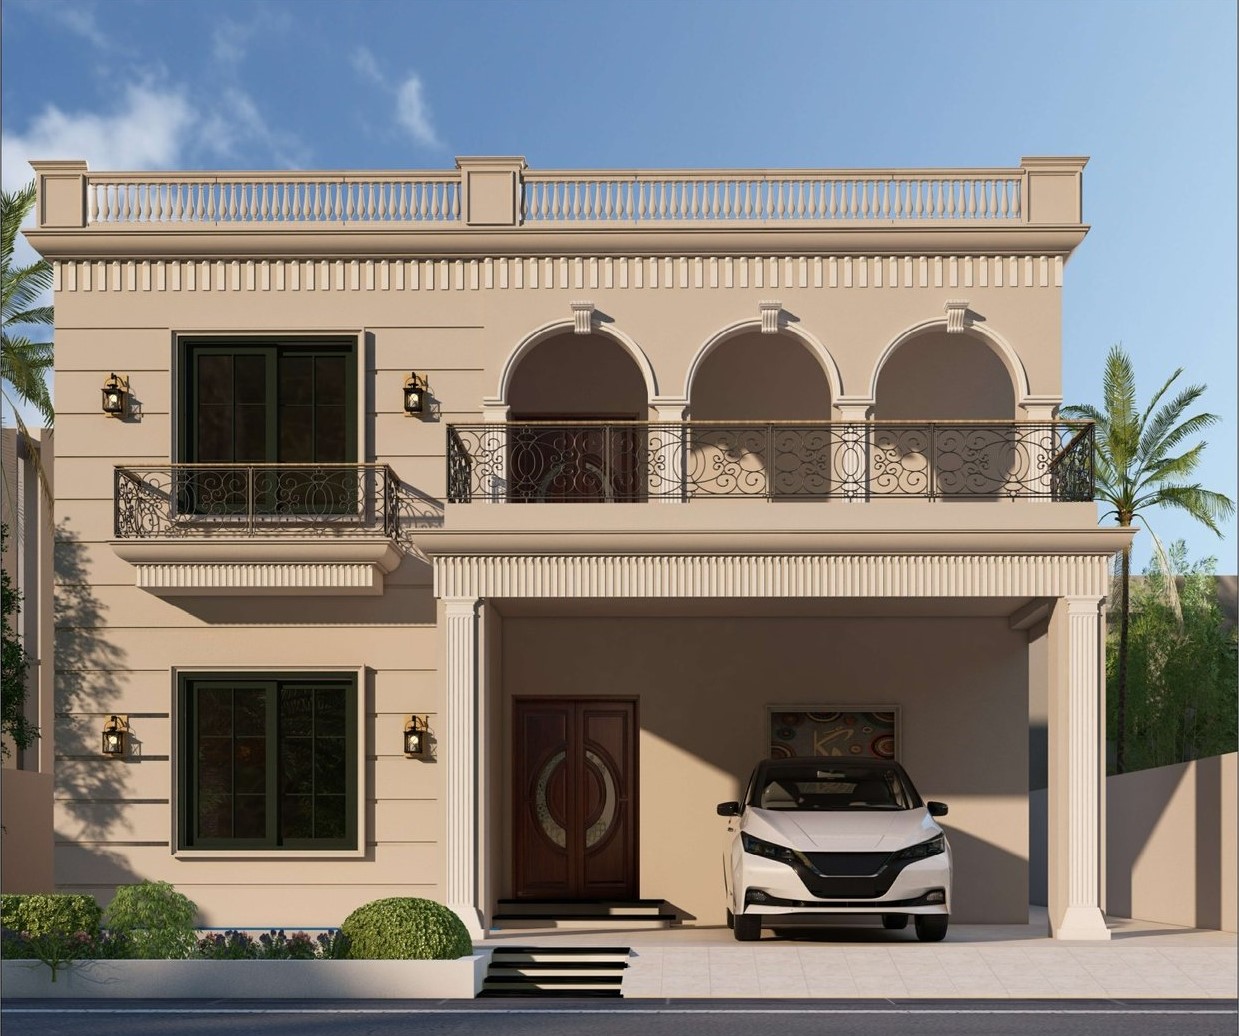
2D front elevation of 7 Marla house architectural drawing

2D Front Elevation

⬇️ Download

📦 Complete Drawings Package

📐

Architectural

Floor plans, elevations, sections

12 Sheets 📥 Download
🏗️

Structural

Foundation, columns, beams, slabs

10 Sheets 📥 Download
🚽

Plumbing

Water supply, drainage, sanitary

5 Sheets 📥 Download
⚡

MEP

Electrical, HVAC, mechanical

5 Sheets 📥 Download

❓ Frequently Asked Questions

What is the plot size for a 7 Marla house? ▼
A 7 Marla plot is 30ft × 60ft (1,800 sq.ft). The covered area typically ranges from 2,200 to 2,600 sq.ft.
How many bedrooms in a 7 Marla house? ▼
A standard 7 Marla house plan includes 4-5 bedrooms and 3-4 bathrooms, along with a living room, kitchen, dining area, and lounge.
What is the estimated cost for a 7 Marla house? ▼
The estimated construction cost for a 7 Marla house in Pakistan ranges from PKR 5.5 Million (Economy) to PKR 14 Million (Luxury), depending on finishing quality and location.
What is included in the drawing package? ▼
The complete drawing package includes architectural, structural, plumbing, and MEP drawings in both DWG and PDF formats.
Can I modify this house plan? ▼
Yes! The DWG files are editable. You can modify room sizes, layouts, and finishes. For major changes, consult a licensed architect.
Scroll to Top