
Plinth Beam Cost Calculator 2026
Calculate complete RCC Plinth Beam cost for your house in Pakistan with updated 2026 market rates. Get instant material quantities, steel reinforcement, formwork & total cost in seconds.
The Plinth Beam Cost Calculator from Civil Construction Guide is designed to make this estimation easier.
Planning the construction of a house requires more than simply knowing the price of cement, steel and bricks. Before starting the grey structure, you need to understand how much concrete, reinforcement steel, formwork and labour will be required for important structural elements.
Our free online calculator can estimate the RCC plinth beam quantity and cost based on the total beam length, beam dimensions, reinforcement arrangement, concrete grade and material rates you provide. It can also prepare a complete material and cost breakdown for preliminary budgeting and procurement.
Use the Plinth Beam Cost Calculator
If you already know your approximate plinth beam length and beam dimensions, you can go directly to our calculator:
The calculator provides a starting point for estimating:
- RCC concrete quantity
- Cement quantity
- Sand quantity
- Crush/aggregate quantity
- Reinforcement steel
- Stirrup requirements
- Formwork
- Steel fixing labour
- Mason/labour costs
- Cost per RFT
- Complete BOQ and total estimated cost
It also allows the user to modify material rates so the estimate can be updated when local market prices change.
What Is a Plinth Beam?

A plinth beam is a reinforced cement concrete beam constructed at or around the plinth level of a building.
Its primary structural purpose is to connect structural elements and help provide a continuous and stable load-transfer system at the lower level of the building.
In a typical residential structure, the plinth beam may run along external walls and selected internal wall lines, depending on the structural design.
The calculator therefore asks for the Total Plinth Beam Length in RFT, which represents the combined center-line length of the internal and external wall locations where the beam is provided.
A plinth beam may help with:
- Connecting columns at plinth level
- Distributing loads through the structural system
- Reducing the effects of differential movement between supports
- Providing a suitable level for masonry above the foundation
- Integrating with the damp-proofing arrangement
However, the exact structural function and reinforcement arrangement depend on the building’s structural design.
Why Is Plinth Beam Cost Important?
A plinth beam is not simply a small quantity of concrete.
Its cost can include several different components:
1. Concrete
The beam requires cement, sand and coarse aggregate according to the selected concrete mix/grade.
2. Reinforcement Steel
Main longitudinal bars and stirrups form the reinforcement cage.
3. Formwork
Depending on the construction arrangement, shuttering/formwork may be required for the sides and bottom of the beam.
4. Labour
Steel fixing and concrete-related labour contribute to the final cost.
5. Material Transportation & Wastage
Actual project costs may also include transportation, handling and reasonable material wastage.
Therefore, calculating only the concrete volume will not give you the complete plinth beam cost.
How Does the Plinth Beam Cost Calculator Work?
The calculator starts with the basic geometry of your building and the plinth beam.
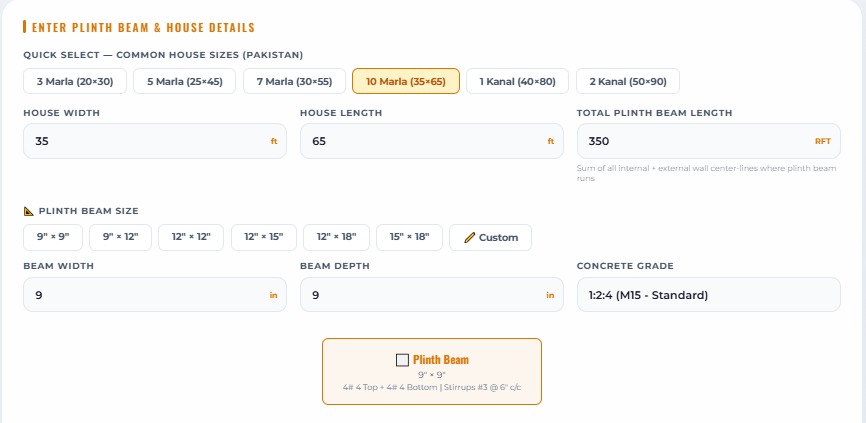
You can select common house sizes including:
| House Size | Example Dimensions |
|---|---|
| 3 Marla | 20 × 30 ft |
| 5 Marla | 25 × 45 ft |
| 7 Marla | 30 × 55 ft |
| 10 Marla | 35 × 65 ft |
| 1 Kanal | 40 × 80 ft |
| 2 Kanal | 50 × 90 ft |
These are quick-selection options in the calculator; actual house dimensions can vary by housing society and project design.
You can also enter the house width, house length and total plinth beam length manually.
Plinth Beam Sizes Available in the Calculator
The calculator provides several predefined beam sizes:
| Beam Size | Width (in) | Depth (in) | Best For | Cost Level |
|---|---|---|---|---|
| 9″ × 9″ | 9 | 9 | Single-story residential | 💰 Low |
| 9″ × 12″ | 9 | 12 | 1-2 story residential | 💰💰 Medium |
| 12″ × 12″ | 12 | 12 | Illustrative size — verify from structural design | 💰💰 Medium |
| 12″ × 15″ | 12 | 15 | Illustrative size — verify from structural design | 💰💰💰 High |
| 12″ × 18″ | 12 | 18 | 4-5 story / Commercial | 💰💰💰 High |
| 15″ × 18″ | 15 | 18 | High-rise / Industrial | 💰💰💰💰 Very High |
- 9″ × 9″
- 9″ × 12″
- 12″ × 12″
- 12″ × 15″
- 12″ × 18″
- 15″ × 18″
There is also a Custom option where the user can enter the required beam width and depth.
Do not select a larger beam simply because it produces a stronger-looking estimate.
Beam dimensions and reinforcement should come from the structural design. The calculator is an estimation tool, not a replacement for structural engineering.
What Reinforcement Can You Calculate?
The calculator includes editable reinforcement inputs.
These include:
- Top main bars
- Top bar diameter/size
- Bottom main bars
- Bottom bar diameter/size
- Stirrup size
- Stirrup spacing
The default example shown by the calculator for a 9″ × 9″ beam is:
4#4 Top + 4#4 Bottom | #3 Stirrups @ 6″ c/c.
This is particularly useful because reinforcement requirements can vary from one project to another.
How Is the Total Plinth Beam Length Determined?
This is one of the most important inputs in the calculator.
Do not simply enter the plot perimeter unless your structural drawings show that the plinth beam follows exactly that route.
The calculator defines total plinth beam length as the sum of the internal and external wall center-lines where the plinth beam runs.
Example
Suppose your structural drawing indicates:
- External beam length = 180 RFT
- Internal beam length = 60 RFT
Then:
Total Plinth Beam Length = 180 + 60 = 240 RFT
This 240 RFT becomes the main quantity input for the calculator.
What Does the Calculator Calculate?
After you enter the required information and click Calculate Plinth Beam Cost, the calculator generates a summary including:
| Output | Purpose |
|---|---|
| Beam Size | Selected beam dimensions |
| Total Length | Total plinth beam length in RFT |
| Concrete Volume | Required RCC concrete |
| Total Steel | Estimated reinforcement in kg |
| Cement | Estimated cement bags |
| Formwork | Estimated shuttering area |
| Cost/RFT | Estimated cost per running foot |
| Complete BOQ | Quantity, rate and total cost |
The calculator also provides a cost breakdown by material.
A Very Important Point About Market Rates
Your calculator uses 2026 market rates as the current reference rates, including:
- Steel (Grade 60): Rs. 245/kg
- Cement (53 Grade): Rs. 1,450/bag
- Sand: Rs. 60/Cft
- Crush Stone: Rs. 160/Cft
- Formwork: Rs. 70/Sq.ft
- Steel Fixer: Rs. 30/RFT
Important correction before publishing this article
Because we are publishing an article titled 2026, I recommend that you update the calculator’s visible rate label and default rates to your actual current September 2026 market rates before we publish this article.
Important: Material and labour prices vary by city, supplier and date. Treat the listed 2026 rates as reference values and enter your latest local market rates in the calculator for the most accurate project estimate.
The good news is that your calculator already allows the rates to be edited directly in the result table, so the calculation can be updated when local rates change.
What Makes This Calculator Different?
Instead of providing only a single approximate price, your calculator attempts to break the plinth beam into its major construction components.
It considers:
Beam geometry → Concrete → Reinforcement → Formwork → Labour → Material rates → Total Cost
This makes it more useful for preliminary budgeting than a simple “cost per RFT” calculator.
The calculator also allows users to download the resulting BOQ as a CSV file.
1. Basic Information Required for Plinth Beam Estimation
Before calculating the cost, collect the following information from the architectural and structural drawings:
| Required Information | Example |
|---|---|
| Total plinth beam length | 240 RFT |
| Beam width | 9 inches |
| Beam depth | 12 inches |
| Concrete grade | As specified by structural design |
| Main reinforcement | As per structural drawing |
| Stirrup diameter | As per structural drawing |
| Stirrup spacing | As per structural drawing |
| Steel rate | Current local market rate |
| Cement rate | Current local market rate |
| Sand rate | Current local market rate |
| Crush rate | Current local market rate |
| Formwork rate | Current local rate |
| Labour rate | Current local rate |
Once these values are available, the estimate can be prepared systematically.
2. How to Calculate Plinth Beam Concrete Quantity
The first major quantity is the volume of RCC concrete.
The basic formula is:
| Beam Size | Width (ft) | Depth (ft) | Concrete Volume (CFT) | Difference |
|---|---|---|---|---|
| 9″ × 9″ | 0.75 | 0.75 | 135 | — |
| 9″ × 12″ | 0.75 | 1.00 | 180 | +45 CFT |
| 12″ × 12″ | 1.00 | 1.00 | 240 | +105 CFT |
| 12″ × 15″ | 1.00 | 1.25 | 300 | +165 CFT |
| 12″ × 18″ | 1.00 | 1.50 | 360 | +225 CFT |
| 15″ × 18″ | 1.25 | 1.50 | 450 | +315 CFT |
Concrete Volume = Length × Width × Depth
Because construction measurements in Pakistan are commonly taken in feet and inches, convert the beam dimensions into feet before calculating.
Example
Suppose:
- Beam length = 240 RFT
- Beam width = 9 inches = 0.75 ft
- Beam depth = 12 inches = 1.00 ft
Therefore:
Concrete Volume
= 240 × 0.75 × 1.00
= 180 cubic feet
So the theoretical beam volume is:
180 CFT
3. Why Beam Size Matters So Much
Consider two beams having exactly the same length.
Beam A
9″ × 9″
Beam B
9″ × 12″
Although both beams have the same length, Beam B requires significantly more concrete.
For example, for 240 RFT:
9″ × 9″
Width = 0.75 ft
Depth = 0.75 ft
Concrete:
240 × 0.75 × 0.75 = 135 CFT
9″ × 12″
Width = 0.75 ft
Depth = 1.00 ft
Concrete:
240 × 0.75 × 1.00 = 180 CFT
Therefore:
Difference = 180 − 135 = 45 CFT
This demonstrates why selecting the correct beam dimensions is essential when preparing a cost estimate.
4. Concrete Quantity Is Not the Same as Concrete Cost
After calculating the RCC volume, the next step is converting that quantity into material quantities.
Concrete generally consists of:
- Cement
- Fine aggregate (sand)
- Coarse aggregate (crush)
The actual quantities depend on the concrete mix/design method being used.
For a preliminary estimate, a project may use an approved nominal mix or design mix conversion.
Important
Don’t use one fixed cement/sand/crush ratio blindly for every structural project.
For structural RCC work, the concrete grade and mix should follow the structural specifications.
5. Cement Quantity
Once the concrete mix and material quantities per cubic foot are established, cement quantity can be calculated.
For example, if your estimating method determines a certain cement requirement per CFT of concrete:
Cement Bags = Concrete Volume × Cement Bags per CFT
Example
If an estimating assumption is:
0.40 bag/CFT
and concrete volume is:
180 CFT
Then:
180 × 0.40
= 72 bags
This is only an illustrative calculation. The actual cement requirement should be based on the specified mix/design.
6. Sand Quantity
Similarly:
Sand Quantity = Concrete Volume × Sand Requirement per CFT
For example, if the approved estimating factor is:
0.50 CFT sand per CFT concrete
then:
180 × 0.50
= 90 CFT sand
Again, this is an example of the calculation method, not a universal mix ratio.
7. Crush / Coarse Aggregate Quantity
The same principle applies to coarse aggregate.
Crush Quantity = Concrete Volume × Crush Requirement per CFT
For example, using an illustrative factor of:
0.80 CFT/CFT
we get:
180 × 0.80
= 144 CFT crush
The actual aggregate quantity should follow the concrete mix/design and approved material specifications.
8. Plinth Beam Reinforcement Steel Calculation
Steel is one of the most important components of plinth beam cost.
A typical reinforced concrete beam may contain:
Main bars
These run longitudinally along the beam.
Stirrups
These are closed reinforcement links placed at specified spacing.
The calculator allows reinforcement inputs to be modified according to the user’s project requirements. (civilconstructionguide.com)
9. Main Bar Steel Weight Formula
The standard theoretical steel weight formula is:
Weight per metre = d² / 162 kg/m
where:
d = bar diameter in millimetres
For example, for a 12 mm bar:
12² ÷ 162
= 144 ÷ 162
≈ 0.889 kg/m
For a 10 mm bar:
10² ÷ 162
≈ 0.617 kg/m
This formula is extremely useful when preparing a reinforcement quantity estimate.
10. Calculate the Length of Main Bars
Suppose the beam has:
- 4 top bars
- 4 bottom bars
That gives:
8 longitudinal bars
If the beam length is 240 ft:
Total theoretical bar length:
8 × 240 = 1,920 ft
However, this is not necessarily the final steel quantity.
You may need to account for:
- Development length
- Lap length
- Anchorage
- Hooks/bends where applicable
- Cutting and wastage
These should be taken from the structural detailing.
11. Converting Feet to Metres
Because the steel weight formula uses kilograms per metre:
1 metre = 3.28084 ft
Therefore:
Steel Length in metres = Steel Length in feet ÷ 3.28084
For our illustrative 1,920 ft:
1,920 ÷ 3.28084 ≈ 585.2 m
Then multiply by the theoretical weight per metre of the selected bar.
12. Stirrup Calculation
Stirrups can represent a significant portion of the reinforcement in a plinth beam.
The basic number of stirrups can be estimated from:
Number of Stirrups ≈ Beam Length ÷ Stirrup Spacing + 1
For example:
Beam length = 240 ft
Spacing = 6 inches
Convert beam length to inches:
240 × 12 = 2,880 inches
Number of spaces:
2,880 ÷ 6 = 480 spaces
Therefore, approximately:
481 stirrups
The exact number can differ because of end zones, spacing changes, detailing and structural requirements.
13. Stirrup Length
To calculate stirrup steel, first determine the cutting length of each stirrup from the beam dimensions and the required concrete cover.
This is important because you should not simply multiply the beam perimeter by the number of stirrups.
The actual cutting length depends on:
- Beam width
- Beam depth
- Concrete cover
- Stirrup diameter
- Hook configuration
- Detailing requirements
Therefore, the structural drawing should be used whenever exact reinforcement quantities are required.
14. Formwork Calculation
Formwork is another component that should not be forgotten.
Depending on the construction method, a beam may require shuttering to:
- Bottom
- Two sides
For a simple beam estimate:
Bottom Formwork
Length × Width
Side Formwork
2 × Length × Depth
Therefore:
Total Formwork
L × W + 2 × L × D
where dimensions are expressed in feet.
15. Example of Formwork Calculation
For our illustrative beam:
- Length = 240 ft
- Width = 0.75 ft
- Depth = 1.00 ft
Bottom
240 × 0.75
= 180 sq.ft
Two sides
2 × 240 × 1.00
= 480 sq.ft
Total
180 + 480
= 660 sq.ft
So the preliminary formwork area would be approximately:
660 sq.ft
Actual formwork requirements depend on how the beam is constructed and what surfaces are supported by shuttering.
16. Labour Cost
A complete plinth beam estimate should also consider labour.
Depending on the project’s estimating system, labour may include:
- Steel fixing
- Formwork installation
- Concrete mixing/placing
- Vibrating
- De-shuttering
- General construction labour
Some projects calculate labour as a lump sum, while others use:
Labour Rate × Quantity
The calculator can incorporate the relevant labour/formwork inputs for the user’s estimate. (civilconstructionguide.com)
17. How to Calculate Total Plinth Beam Cost
The complete estimate can be represented as:
Total Cost = Concrete Material Cost + Steel Cost + Formwork Cost + Labour Cost
Where:
Concrete Material Cost
= Cement Cost + Sand Cost + Crush Cost
And:
Steel Cost = Total Steel Weight × Steel Rate
And:
Formwork Cost = Formwork Area × Formwork Rate
Therefore:
Complete Formula
Total Plinth Beam Cost = Cement + Sand + Crush + Steel + Formwork + Labour
This is the basic principle behind a comprehensive plinth beam cost estimate.
18. Cost Per Running Foot
Many contractors and homeowners want to know:
“What is the plinth beam cost per RFT?”
This can be calculated as:
Cost per RFT = Total Plinth Beam Cost ÷ Total Beam Length
For example, if a hypothetical project has:
Total Cost = Rs. 600,000
and:
Total Beam Length = 240 RFT
Then:
Rs. 600,000 ÷ 240
= Rs. 2,500/RFT
This figure is only an illustrative example. Your actual cost per RFT will change according to beam size, reinforcement, material rates, labour and location.
19. Why Cost Per RFT Can Be Misleading
A common mistake is to ask:
“What is the fixed price of a plinth beam per running foot?”
There is no single universal answer.
A 9″ × 9″ beam with relatively light reinforcement will have a different cost from a 12″ × 18″ beam with heavier reinforcement.
The cost also changes with:
- Steel price
- Cement price
- Aggregate price
- Sand price
- Labour
- Formwork
- Beam reinforcement
- Beam dimensions
- Transportation
- Local market conditions
That’s why a quantity-based calculator is more useful than simply applying one fixed RFT rate.
20. Sample Plinth Beam BOQ Structure
A professional estimate can be organized like this:
| Item | Unit | Quantity | Rate | Amount |
|---|---|---|---|---|
| Reinforcement Steel | kg | Calculated | Current Rate | Quantity × Rate |
| Cement | bags | Calculated | Current Rate | Quantity × Rate |
| Sand | CFT | Calculated | Current Rate | Quantity × Rate |
| Crush | CFT | Calculated | Current Rate | Quantity × Rate |
| Formwork | Sq.ft | Calculated | Current Rate | Quantity × Rate |
| Labour | RFT/L.S. | Calculated | Current Rate | Quantity × Rate |
| Total | Total Estimated Cost |
This type of breakdown makes it much easier for a homeowner or contractor to understand where the money is going.
21. Use Current Market Rates
Construction prices can change significantly over time.
Therefore, an estimate prepared using an old steel or cement rate may become inaccurate even if the quantity calculation itself is correct.
For this reason, always verify:
- Steel rate
- Cement rate
- Sand rate
- Crush rate
- Formwork rate
- Labour rate
with your local market before placing an order.
Your calculator is particularly useful here because the material-rate inputs can be adjusted rather than relying permanently on one historical price. (civilconstructionguide.com)
22. Quick Calculation Flow
The entire process can be summarized as:
Structural Drawing
↓
Determine Total Beam Length
↓
Select/Enter Beam Size
↓
Calculate Concrete Volume
↓
Determine Reinforcement
↓
Calculate Steel Weight
↓
Calculate Cement, Sand & Crush
↓
Calculate Formwork
↓
Add Labour
↓
Apply Current Market Rates
↓
Calculate Total Plinth Beam Cost
↓
Prepare BOQ
This is the correct general workflow for a preliminary plinth beam cost estimate.
23. Don’t Forget Wastage and Site Conditions
A theoretical quantity is not always equal to the amount purchased from the market.
Some allowance may be required for:
- Steel cutting waste
- Bar laps
- Concrete handling
- Material spillage
- Aggregate handling
- Formwork losses
However, wastage should be based on a reasonable project-specific allowance, not an arbitrary large percentage.
For a final BOQ, quantities should be checked against the structural drawings and construction methodology.
24. The Easiest Way to Calculate Your Plinth Beam Cost
If you don’t want to perform all these calculations manually, you can use the Civil Construction Guide Plinth Beam Cost Calculator.
Simply enter the relevant project information, select the beam size and reinforcement, enter/update the applicable material rates, and calculate the estimated cost.
Ready to Calculate Your Plinth Beam Cost 2026
Enter your project details below and get a complete BOQ with concrete, steel, formwork, labour quantities, and total cost in seconds — absolutely free!
👉 Use the Plinth Beam Cost Calculator: Plinth Beam Cost Calculator
The calculator can then provide the estimated quantities and cost breakdown, including a BOQ that can be downloaded as a CSV file. (civilconstructionguide.com)
3 Marla House
For a 3 Marla house, the total plinth beam length depends on the actual architectural and structural layout.
The estimate should include:
- External plinth beams
- Required internal beams
- Beam intersections
- Structural supports
- Required reinforcement
Do not estimate the beam length only from the plot perimeter.
Use the structural drawing to determine the actual beam center-line length.
5 Marla House
A typical 5 Marla house generally has more internal walls and therefore may require additional plinth beam length compared with a smaller house.
For estimation:
Total Beam Length = External Beam Length + Required Internal Beam Length
Once the total RFT is determined, enter it into the calculator along with the approved beam dimensions and reinforcement.
7 Marla House
For a 7 Marla house, the same principle applies.
The total cost will increase if:
- Beam length increases
- Beam dimensions increase
- Reinforcement increases
- Steel prices increase
- Concrete material prices increase
- Formwork requirements increase
Therefore, house size alone cannot determine the exact plinth beam cost.
10 Marla House
A 10 Marla house may have a considerably larger structural layout, but the exact plinth beam quantity still depends on the actual drawing.
For an accurate preliminary estimate, determine:
Total RFT → Beam Size → Reinforcement → Concrete → Formwork → Labour → Current Rates
Then calculate the total cost.
Quick Comparison
| 🏠 House Size | 📐 Typical Dimensions | 📏 Beam Length (RFT) | 💰 Est. Cost (9″×9″) | ⚡ Popularity |
|---|---|---|---|---|
| 3 Marla | 20 × 30 ft | ~160 | Rs 136,000 | ●●●○○ |
| 5 Marla | 25 × 45 ft | ~240 | Rs 204,000 | ●●●●● |
| 7 Marla | 30 × 55 ft | ~300 | Rs 255,000 | ●●●●○ |
| 10 Marla | 35 × 65 ft | ~350 | Rs 297,500 | ●●●○○ |
| 1 Kanal | 40 × 80 ft | ~430 | Rs 365,500 | ●●●○○ |
| 2 Kanal | 50 × 90 ft | ~500 | Rs 425,000 | ●●○○○ |
| Note: Costs are approximate for a 9″×9″ plinth beam at Rs 850/RFT (September 2026 rates). Actual costs vary by beam size, reinforcement, and location. | ||||
Important:
These house-size categories are useful for quick estimation, but they should not be treated as fixed beam quantities. Two houses on the same plot size can have different beam lengths because their layouts and structural systems may differ.
How to Get Your Exact Estimate
For the most practical result:
23. Don’t Forget Wastage and Site Conditions
A theoretical quantity is not always equal to the amount purchased from the market. Some allowance may be required for:
- Steel cutting waste — Typically 3-5% for reinforcement
- Bar laps — Additional steel for overlapping bars
- Concrete handling — Loss during mixing and placing
- Material spillage — Sand, crush, and cement spillage
- Aggregate handling — Loss during transportation and storage
- Formwork losses — Damaged or reused shuttering
24. The Easiest Way to Calculate Your Plinth Beam Cost
If you don’t want to perform all these calculations manually, you can use the Civil Construction Guide Plinth Beam Cost Calculator.
Simply enter the relevant project information, select the beam size and reinforcement, enter/update the applicable material rates, and calculate the estimated cost.
The calculator can then provide the estimated quantities and cost breakdown, including a BOQ that can be downloaded as a CSV file for your records.
25. Detailed House Size Breakdown
🏠 3 Marla House
For a 3 Marla house, the total plinth beam length depends on the actual architectural and structural layout.
The estimate should include:
- External plinth beams
- Required internal beams
- Beam intersections
- Structural supports
- Required reinforcement
🏠 5 Marla House
A typical 5 Marla house generally has more internal walls and therefore may require additional plinth beam length compared with a smaller house.
Once the total RFT is determined, enter it into the calculator along with the approved beam dimensions and reinforcement.
🏠 7 Marla House
For a 7 Marla house, the same principle applies.
The total cost will increase if:
- Beam length increases
- Beam dimensions increase
- Reinforcement increases
- Steel prices increase
- Concrete material prices increase
- Formwork requirements increase
🏠 10 Marla House
A 10 Marla house may have a considerably larger structural layout, but the exact plinth beam quantity still depends on the actual drawing.
For an accurate preliminary estimate, determine:
🏠 1 Kanal House
A 1 Kanal house (40 × 80 ft) typically requires more plinth beam length due to the larger footprint and more internal walls.
🏠 2 Kanal House
A 2 Kanal house (50 × 90 ft) is the largest residential category and requires the most plinth beam length and reinforcement.
| House Size | Main Requirement for Cost Calculation |
|---|---|
| 3 Marla | Actual total beam RFT from drawing |
| 5 Marla | Actual total beam RFT from drawing |
| 7 Marla | Actual total beam RFT from drawing |
| 10 Marla | Actual total beam RFT from drawing |
| 1 Kanal | Actual total beam RFT from drawing |
| 2 Kanal | Actual total beam RFT from drawing |
| Important: These house-size categories are useful for quick estimation, but they should not be treated as fixed beam quantities. Two houses on the same plot size can have different beam lengths because their layouts and structural systems may differ. | |
26. How to Get Your Exact Estimate
For the most practical result:
The calculator can then provide the estimated quantities and cost breakdown for the selected inputs.
27. One Common Mistake to Avoid
A larger beam with heavier reinforcement can have a substantially different cost per running foot compared to a smaller beam with lighter reinforcement.
28. Conclusion
The Plinth Beam Cost Calculator is a practical tool for engineers, contractors, and homeowners to estimate plinth beam quantities and costs quickly and accurately.
By considering:
- ✅ Beam geometry — Width, depth, and total length
- ✅ Reinforcement steel — Main bars, stirrups, and sizes
- ✅ Concrete materials — Cement, sand, and crush/aggregate
- ✅ Formwork — Shuttering area for the beam
- ✅ Labour — Steel fixing, formwork, and concrete labour
- ✅ Current market rates — Editable rates for accuracy
This calculator provides a complete BOQ that can be used for budgeting, procurement, and contractor bidding.
- This is a preliminary estimation tool
- Always verify with structural drawings
- Consult a structural engineer for final design
- Add wastage allowance for actual procurement
Get instant quantities, rates, and total cost — all in one place.

Muhammad Bilal is a Civil Engineer and Construction Specialist with an MS in Engineering Management and 13+ years of professional experience. He shares practical construction knowledge, cost estimation, and RCC site expertise at CivilConstructionGuide.com.