🏠 Pakistan's Largest Collection

House Plan Gallery 50+ Plans

🏠 Free House Plans 📐 3 Marla to 2 Kanal 🏗️ Construction Drawings 💰 Estimated Costs 📋 Floor Plans 🏛️ Modern & Traditional

Free house plans for every budget and style — from 3 Marla to 2 Kanal. Browse our collection of modern, traditional, and contemporary house designs with complete floor plans and estimated construction costs.

50+ House Plans 6 Sizes 100% Free Download
📖 Overview

Welcome to the House Plans Gallery

Welcome to the House Plans Gallery — your complete resource for free house plans in Pakistan. Whether you're planning to build a 3 Marla starter home or a 2 Kanal luxury residence, we have professional construction drawings and detailed floor plans for every budget and style.

What makes this gallery essential?

  • 🏠 50+ House Plans: Choose from a wide range of designs for 3 Marla to 2 Kanal plots.
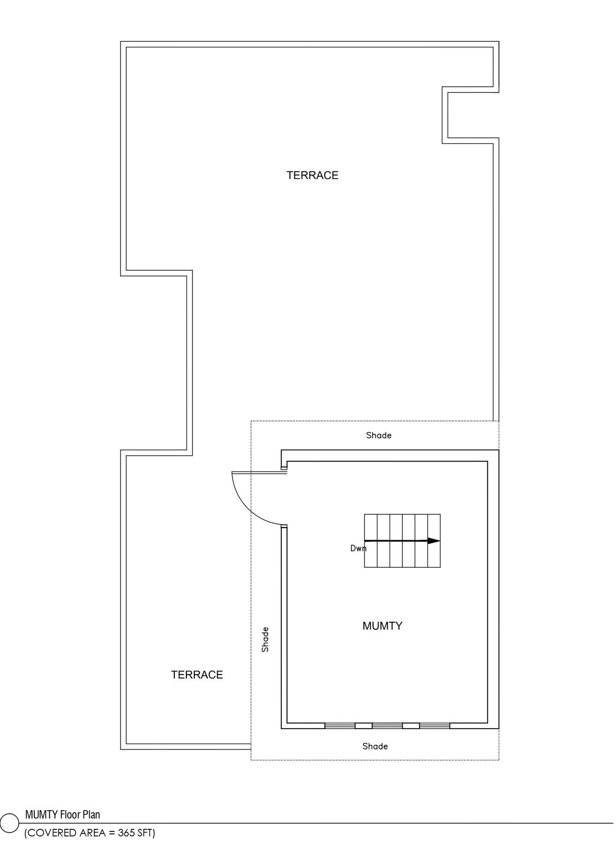
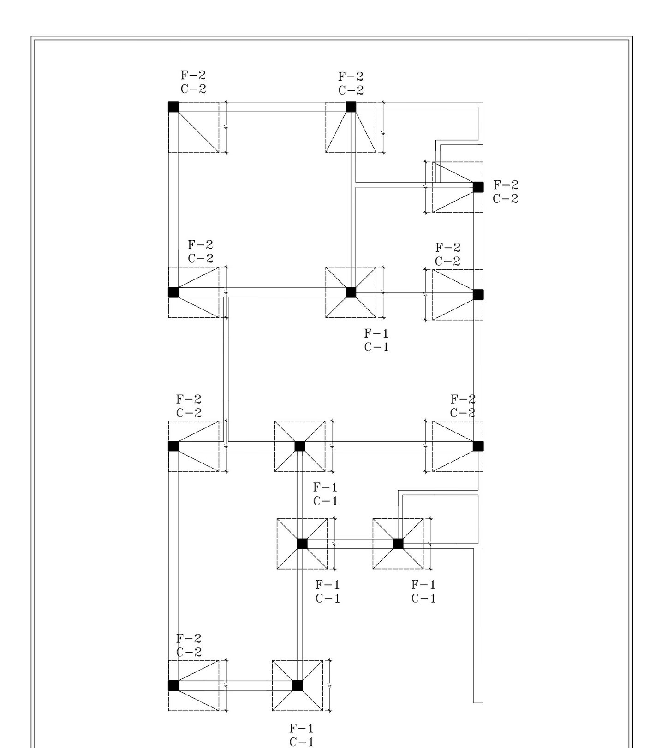
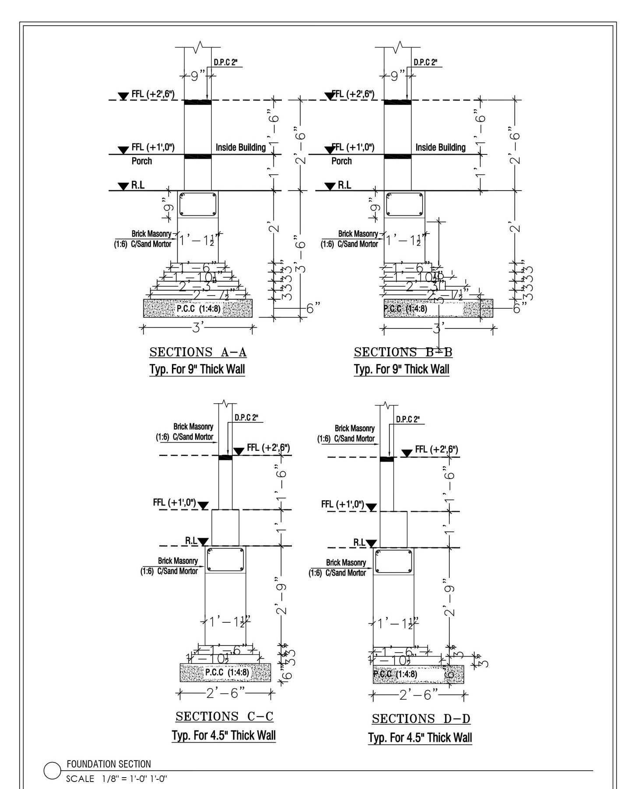
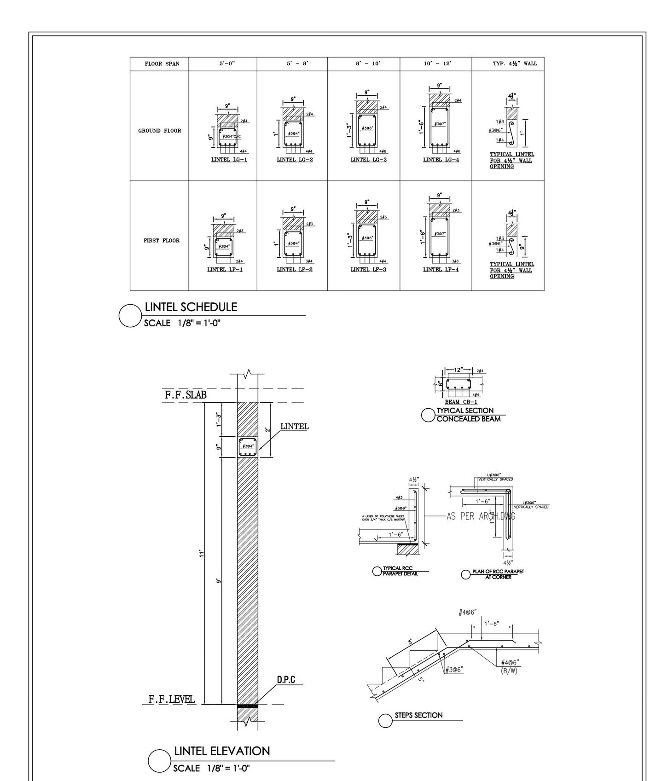
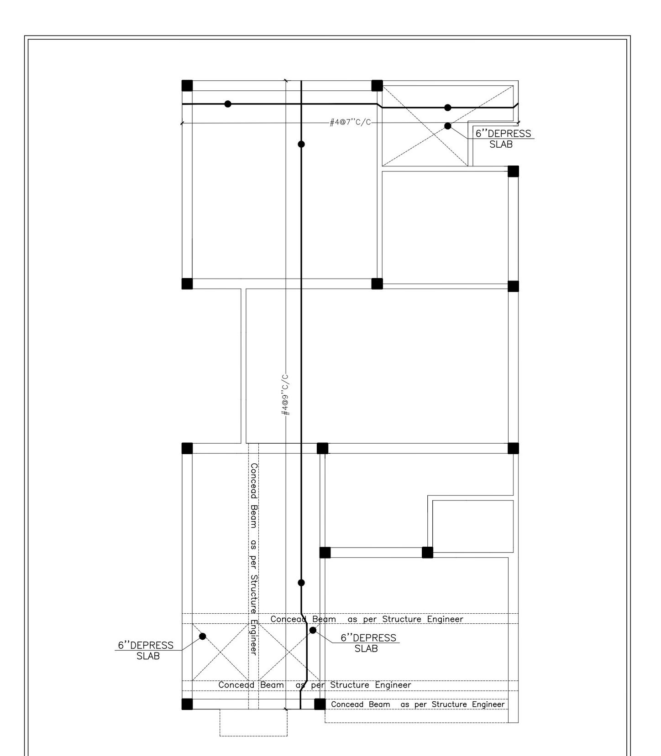
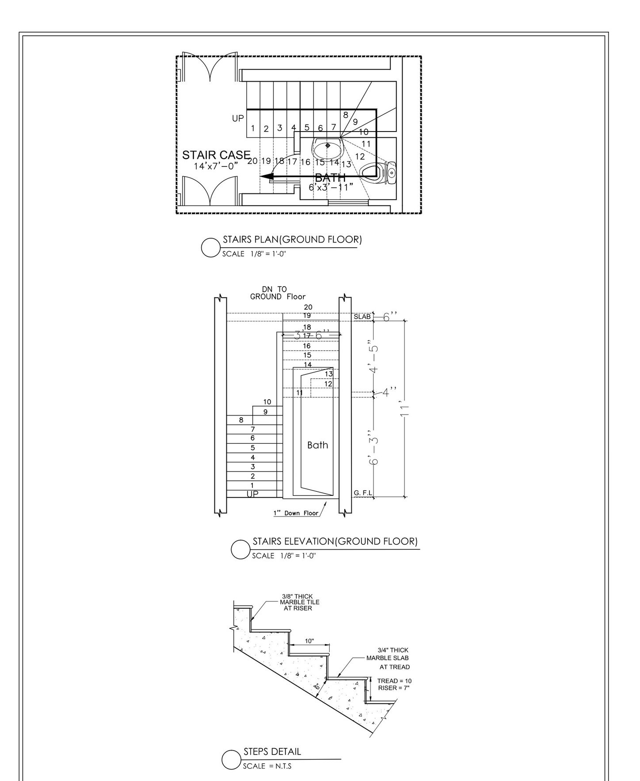
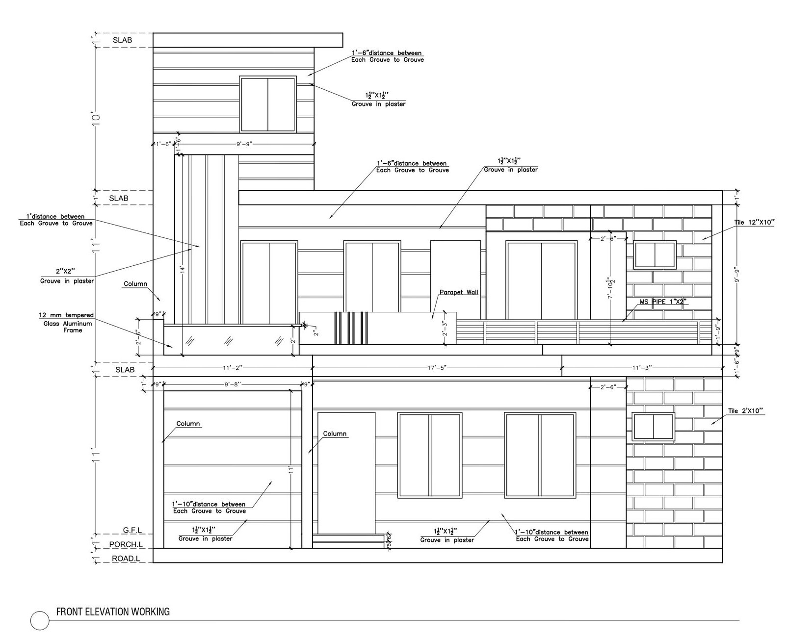
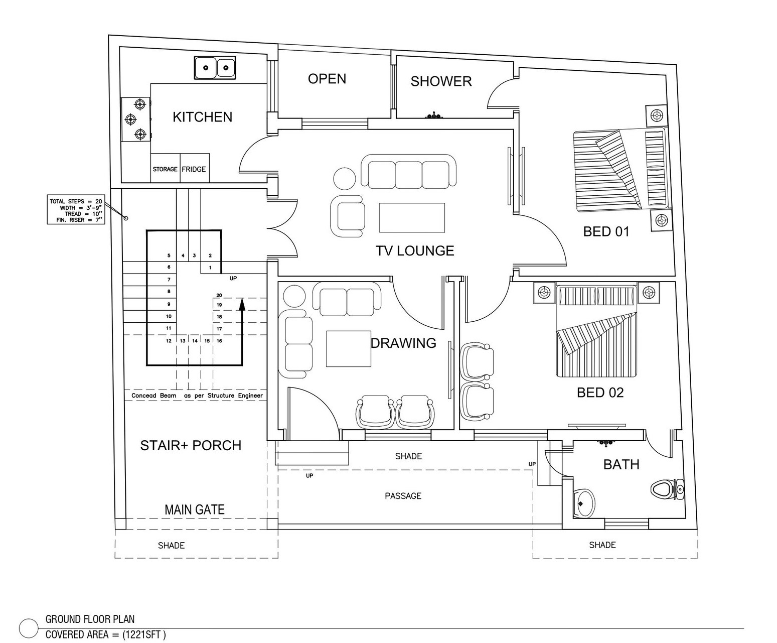
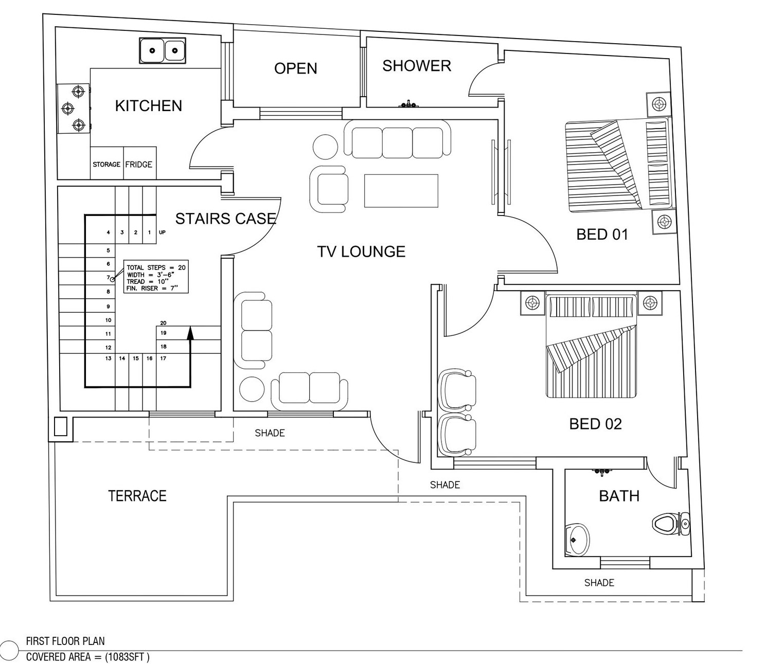
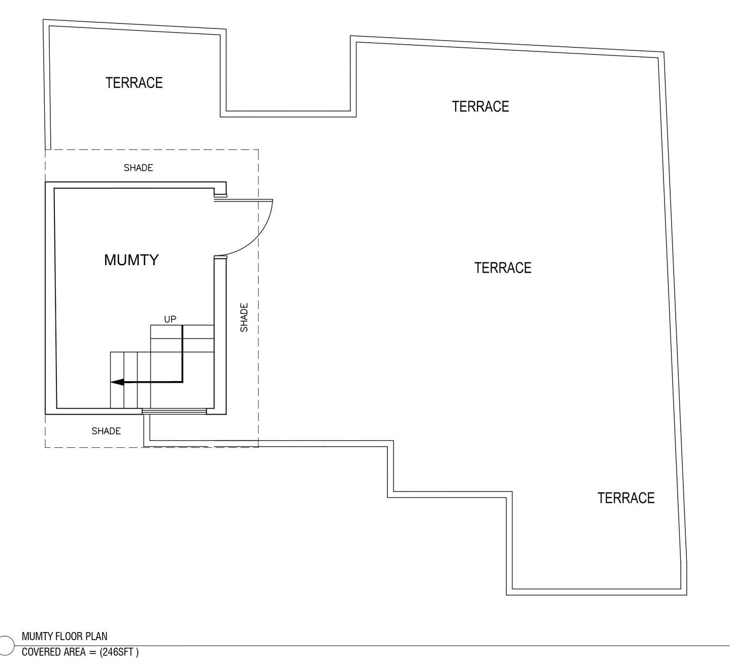
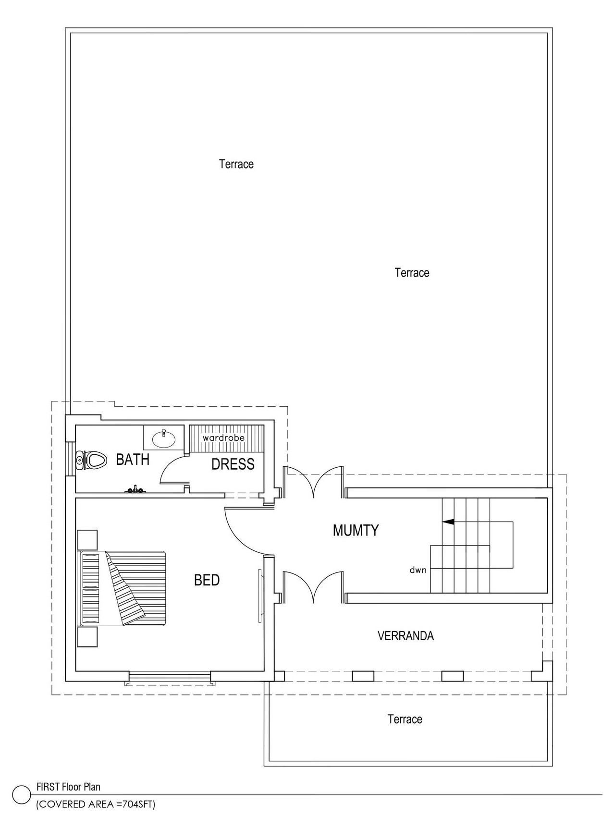
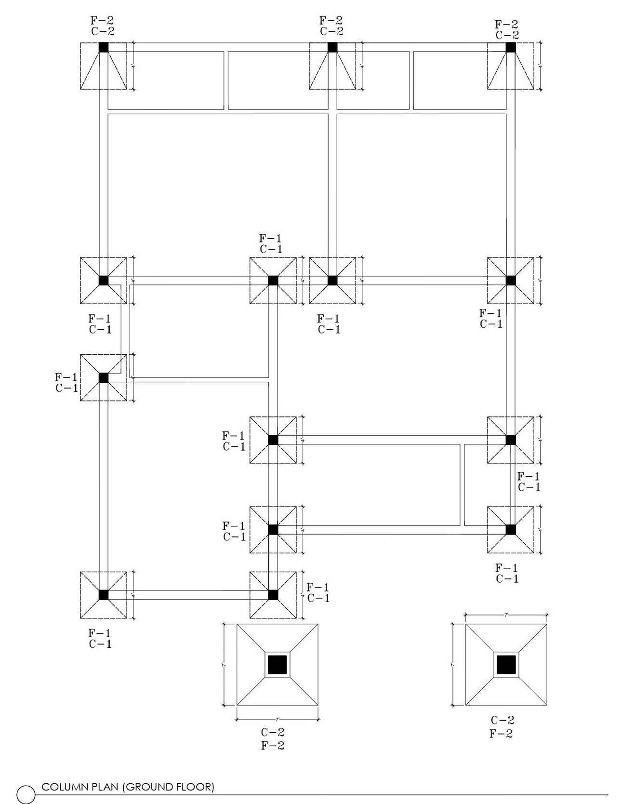
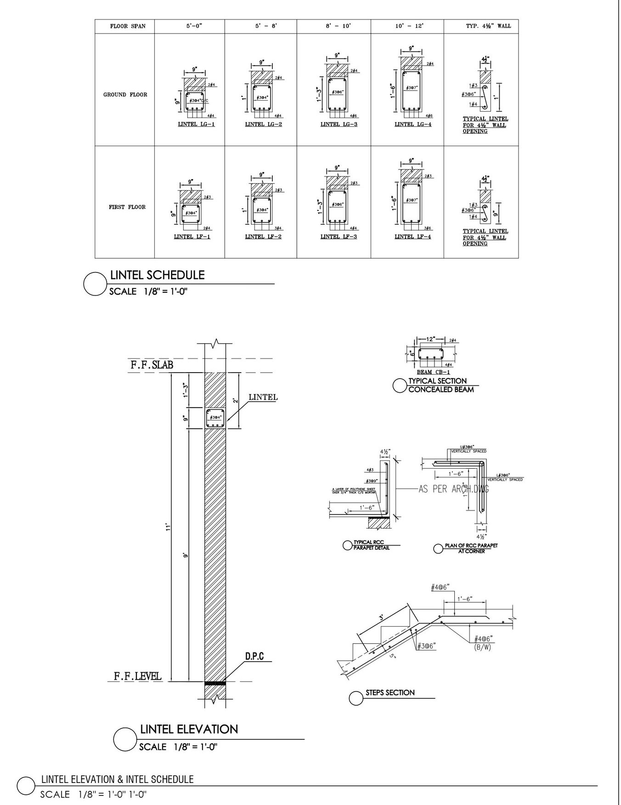
  • 📐 Complete Drawings: Each plan includes architectural, structural, plumbing, and MEP drawings.
  • 💰 Cost Estimates: Get estimated construction costs for each plan to help you budget.
  • 🏗️ Modern & Traditional: Explore contemporary and classic designs to suit your taste.
  • 📋 Free Downloads: Download floor plans, elevations, and construction details — completely free.

📌 Gallery Quick Facts

🏠 50+ House Plans
📐 6 Sizes (3 Marla to 2 Kanal)
🏗️ 4 Drawing Types
💰 Cost Estimates Included
🌍 Trusted in 50+ Countries
💰 100% Free to Download
📐 Complete Package

Drawings Package

📦 Download All Drawings

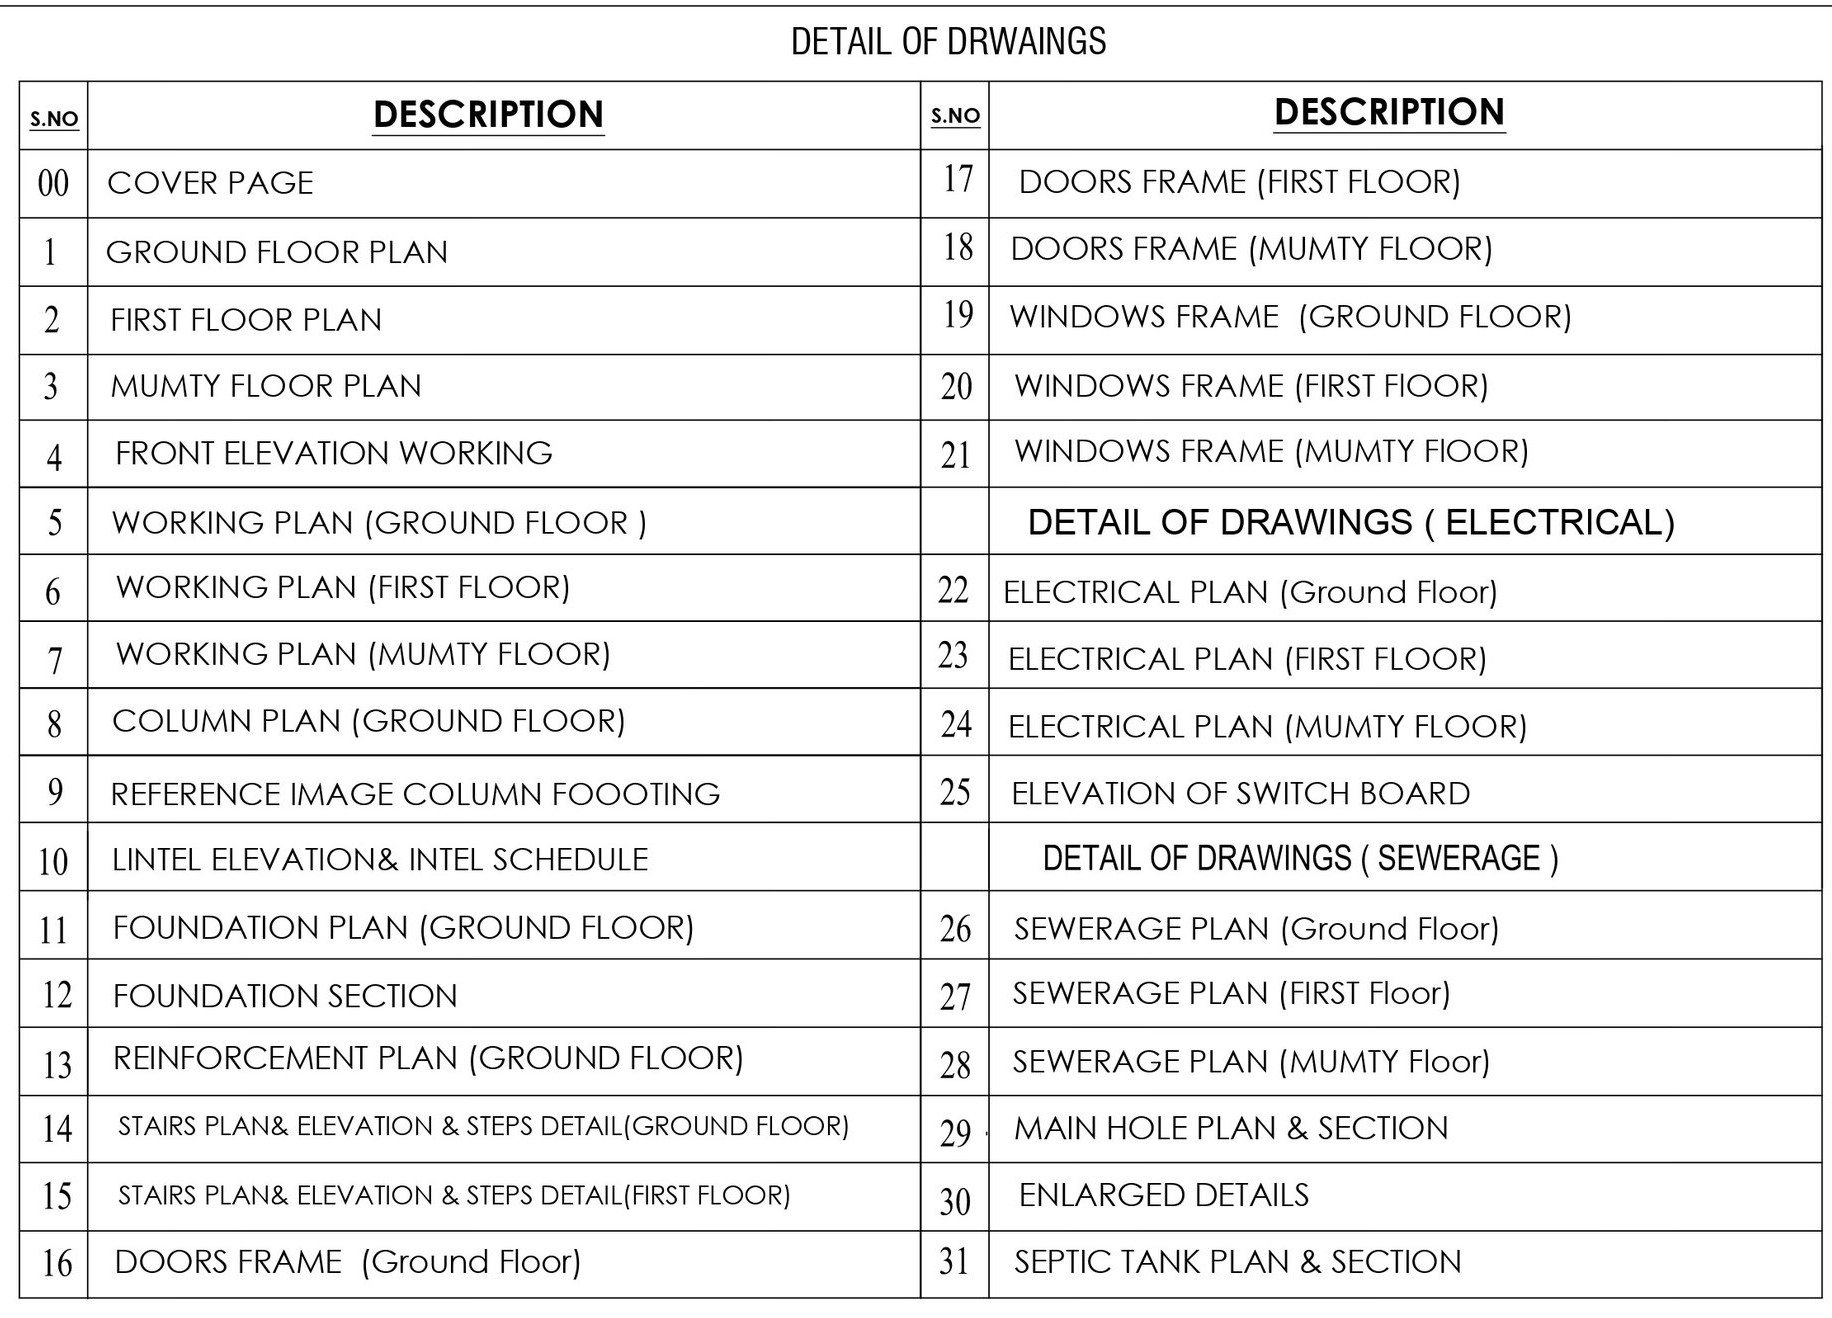

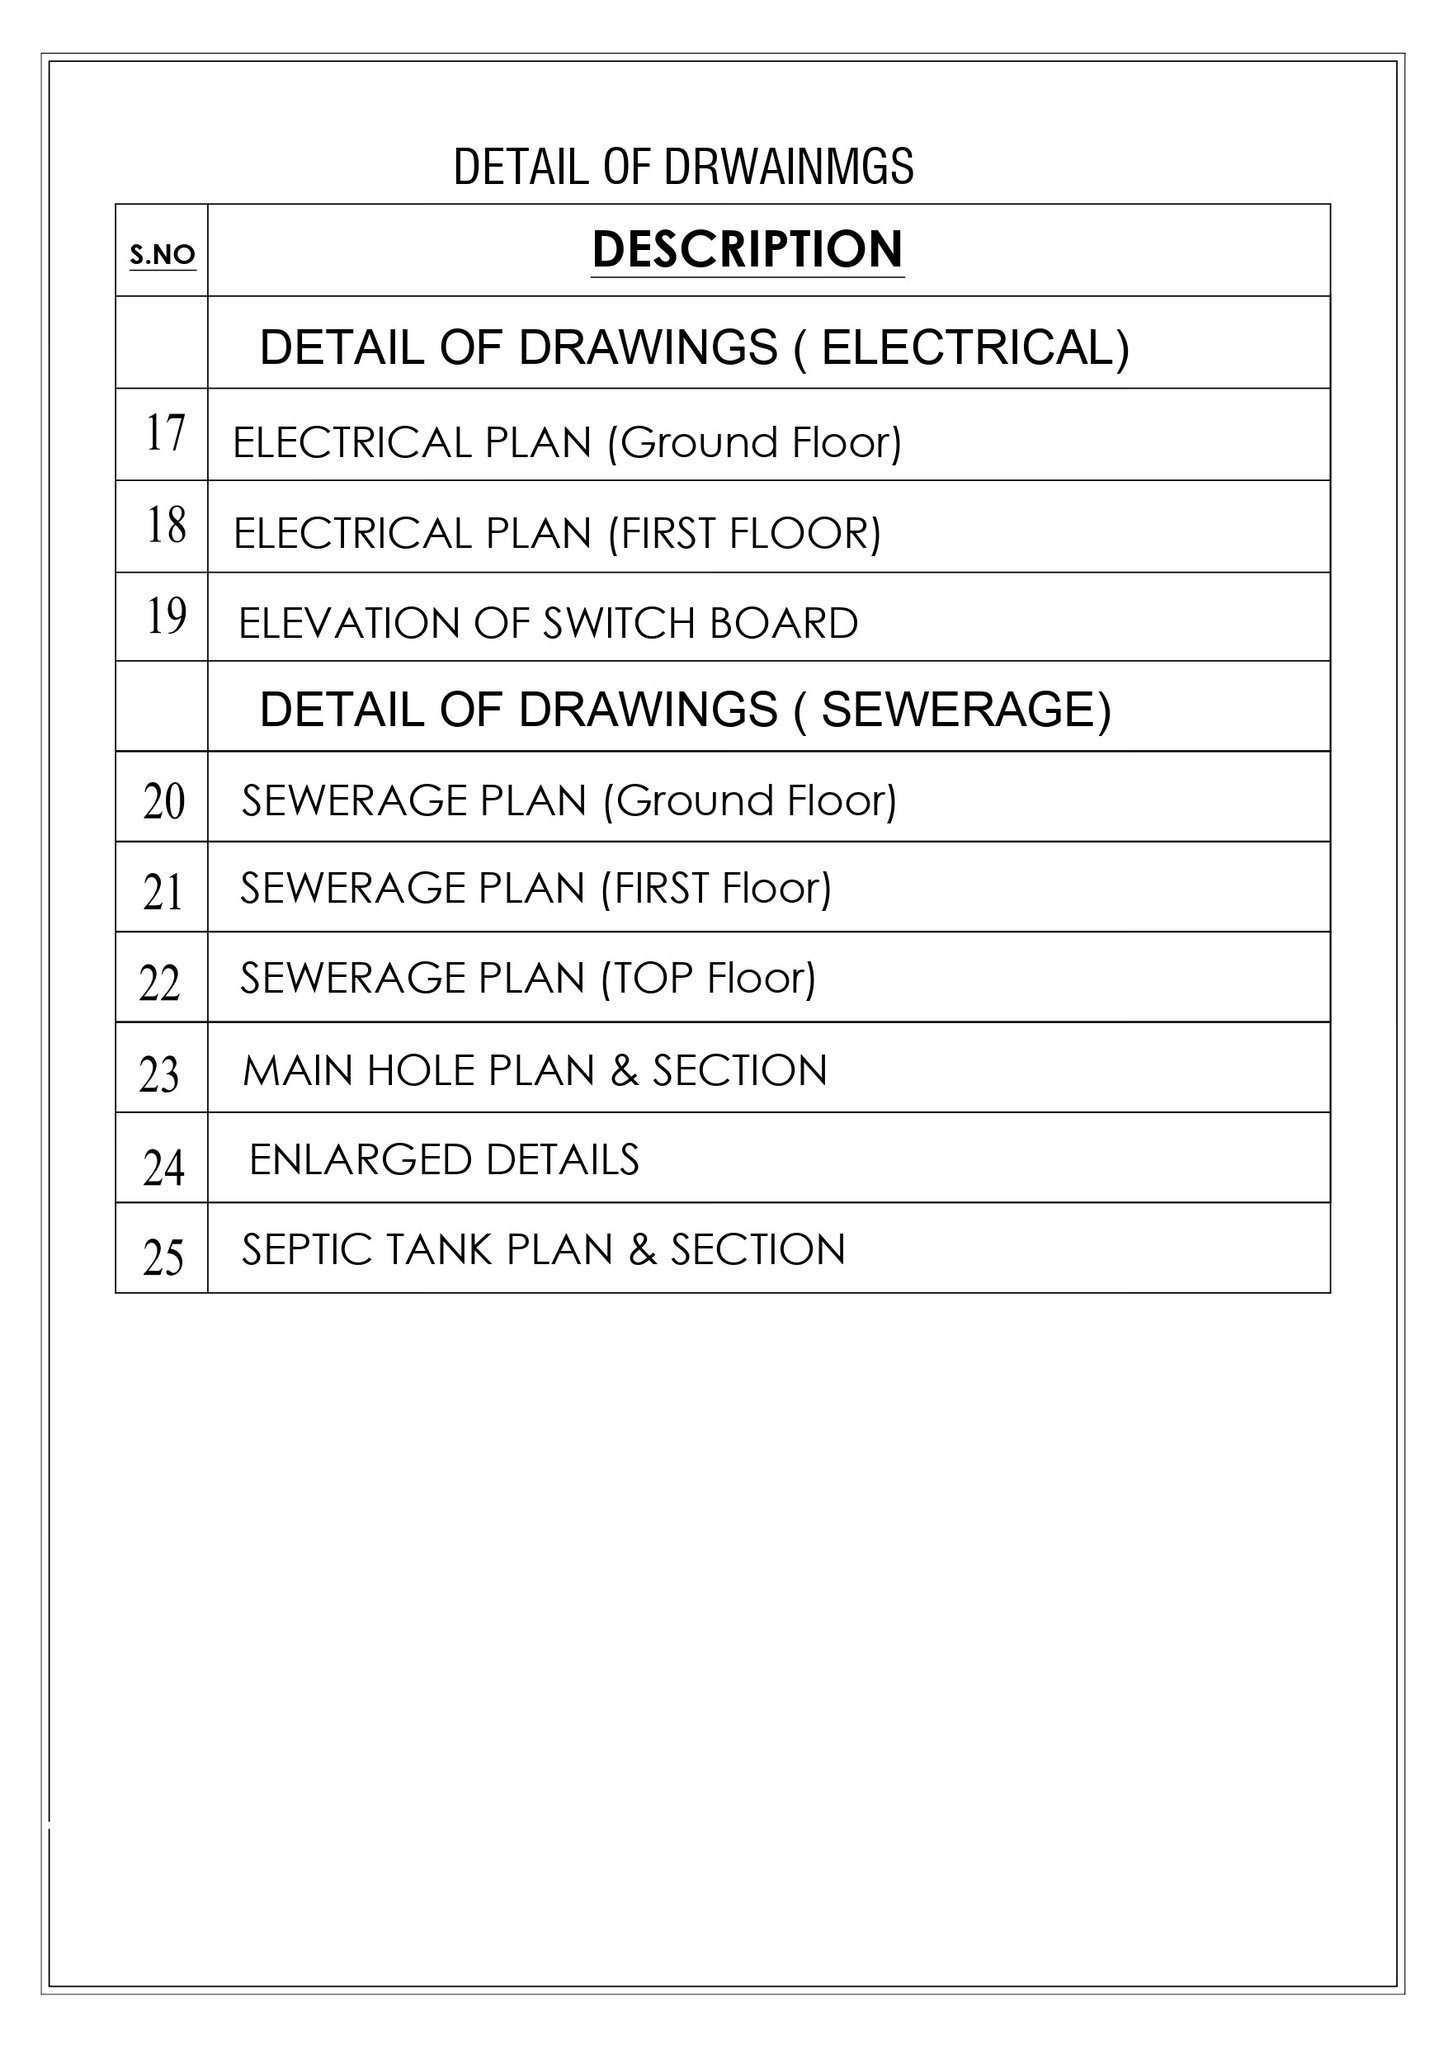
Every house plan includes a complete set of professional drawings to ensure accurate construction. Our packages include architectural, structural, plumbing, and MEP drawings — everything you need to build your dream home.

📐

Architectural Drawings

8+ Sheets

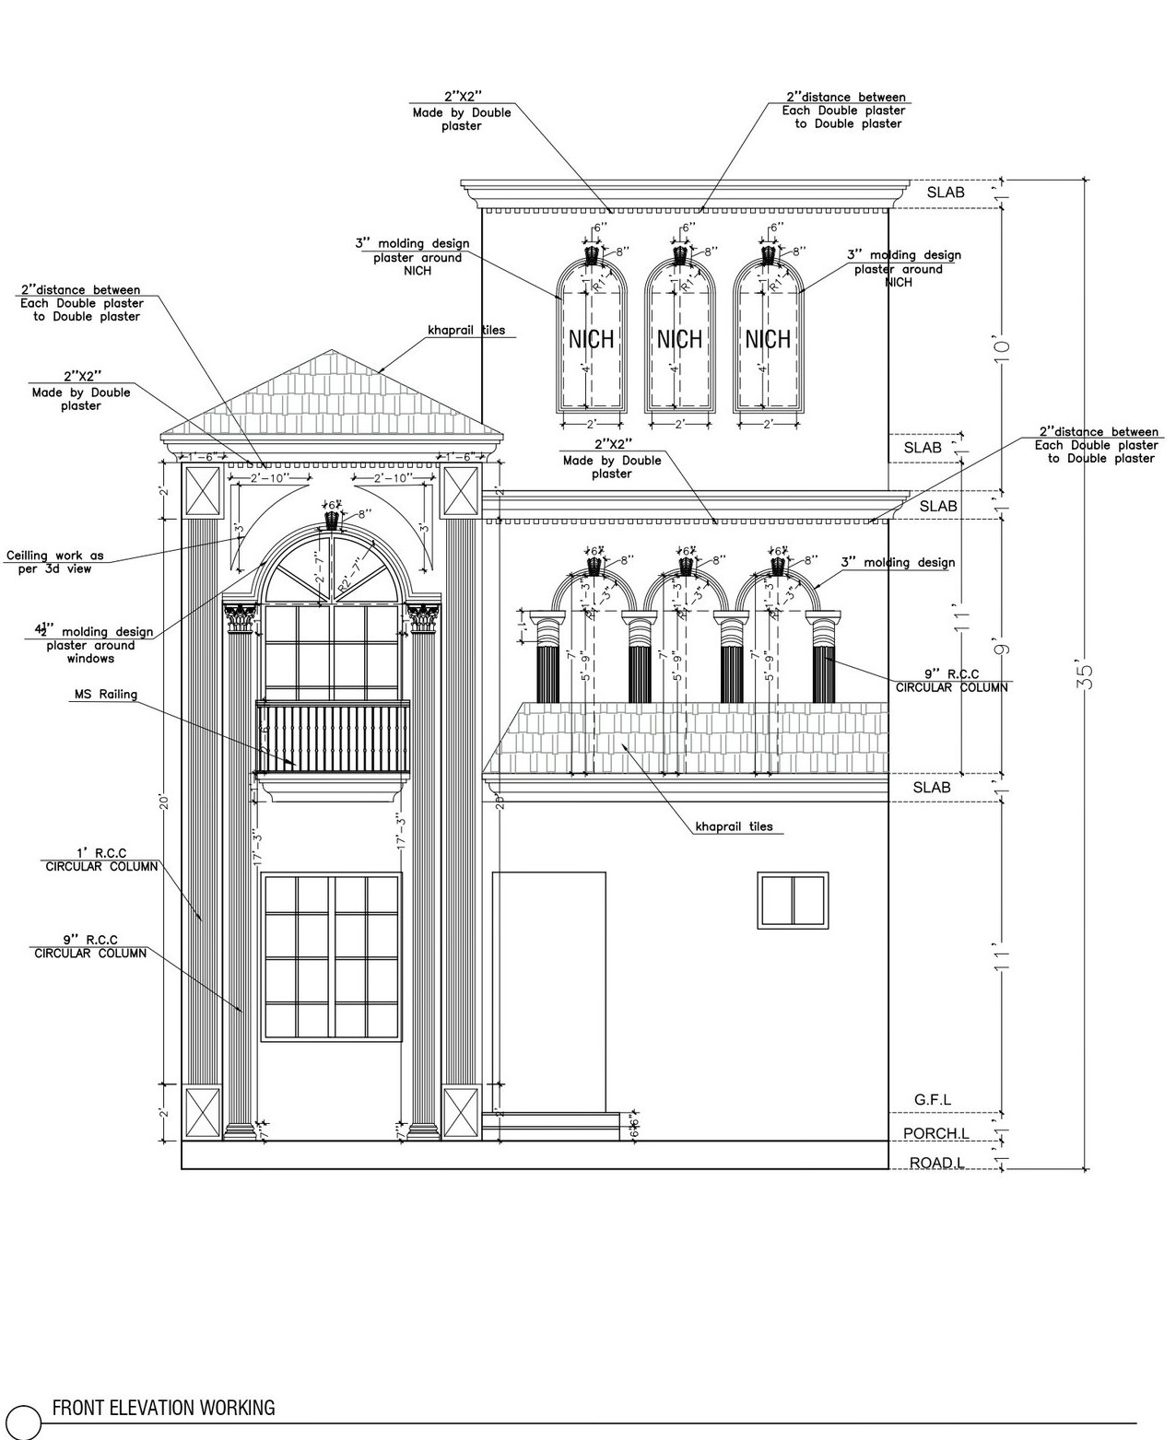
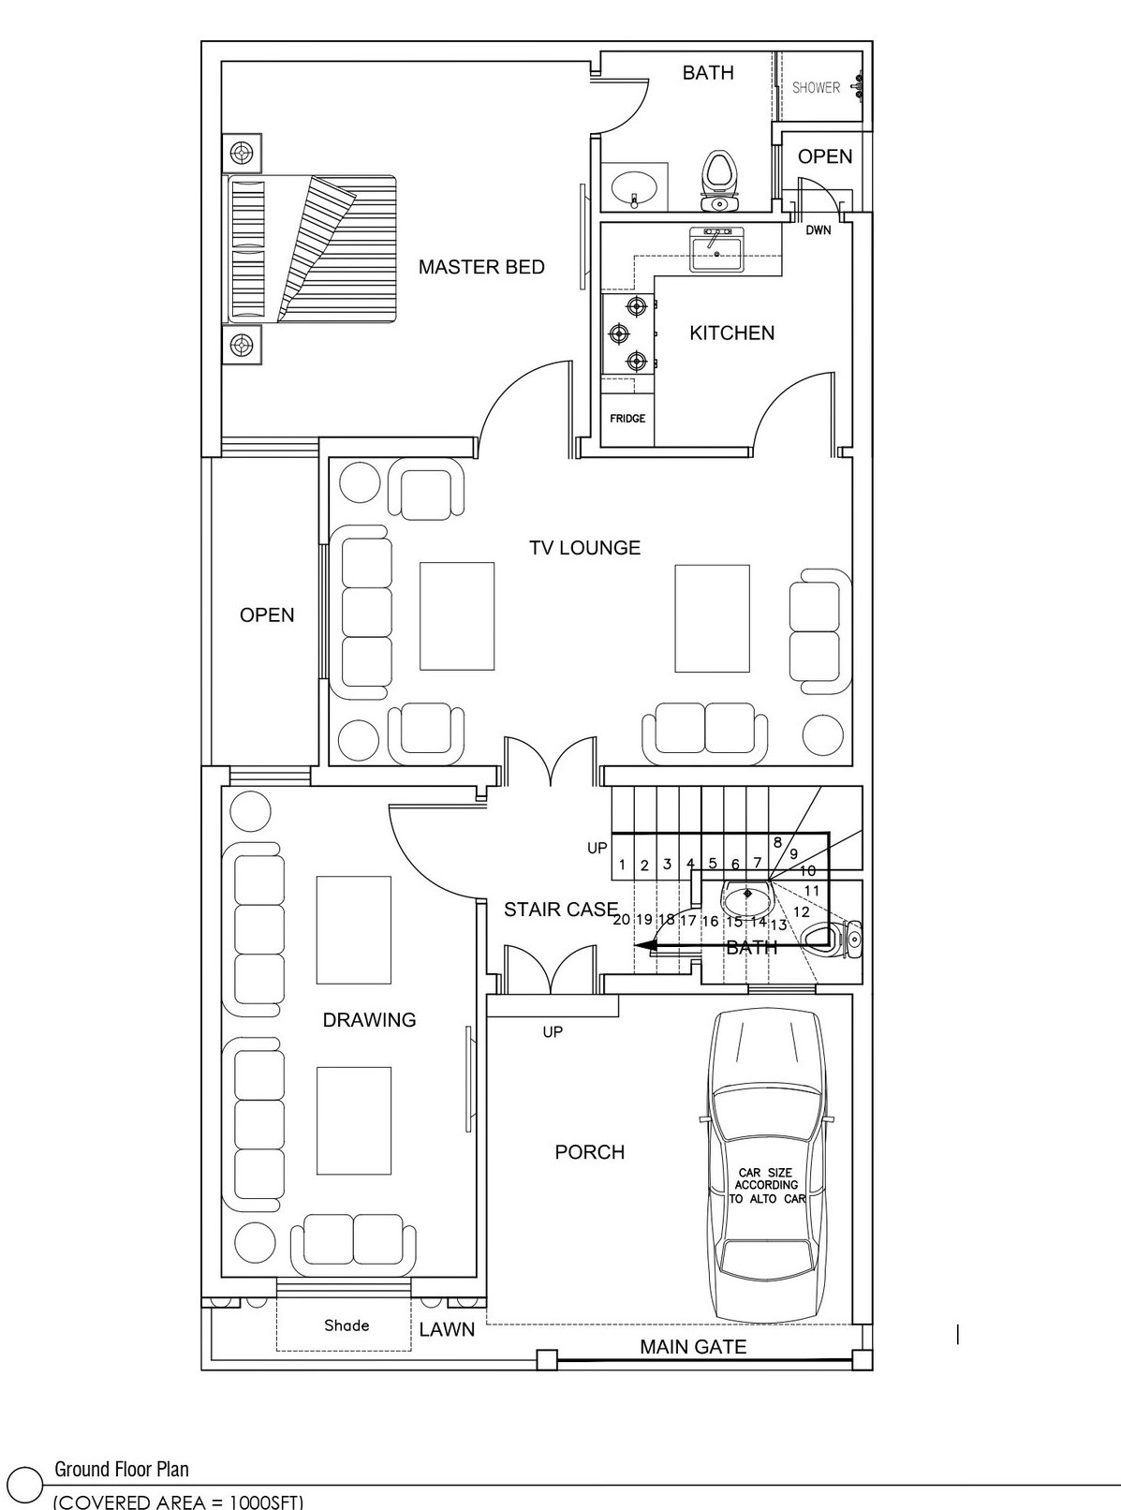
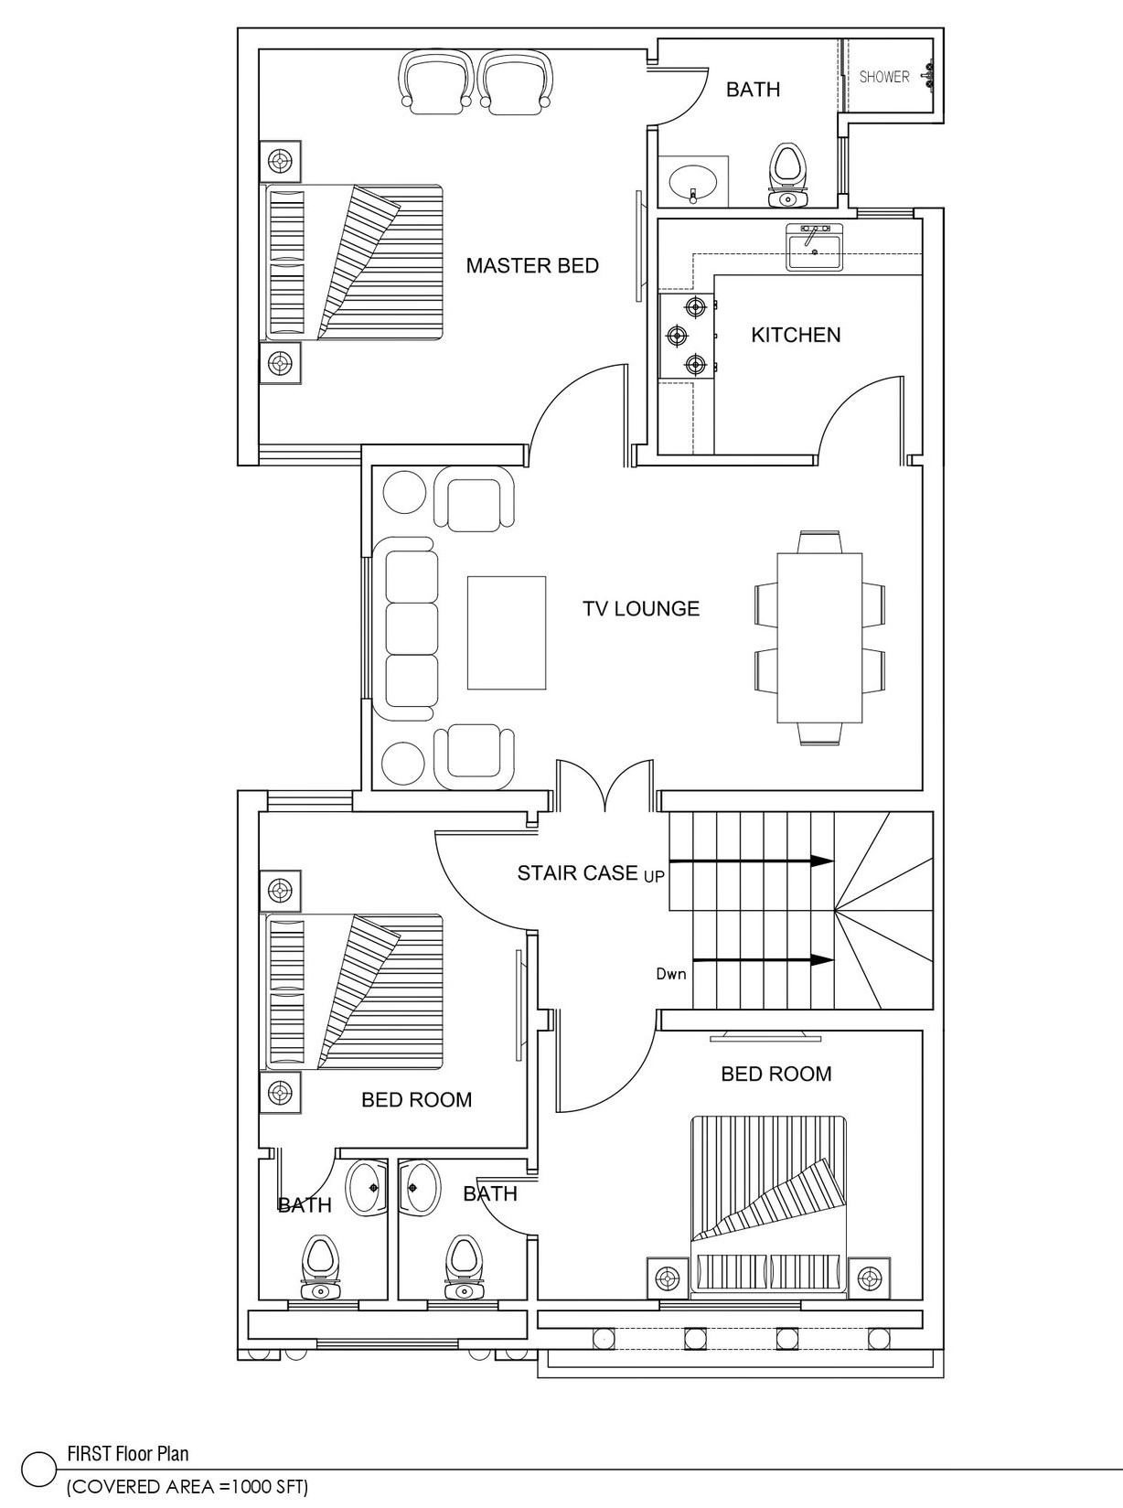

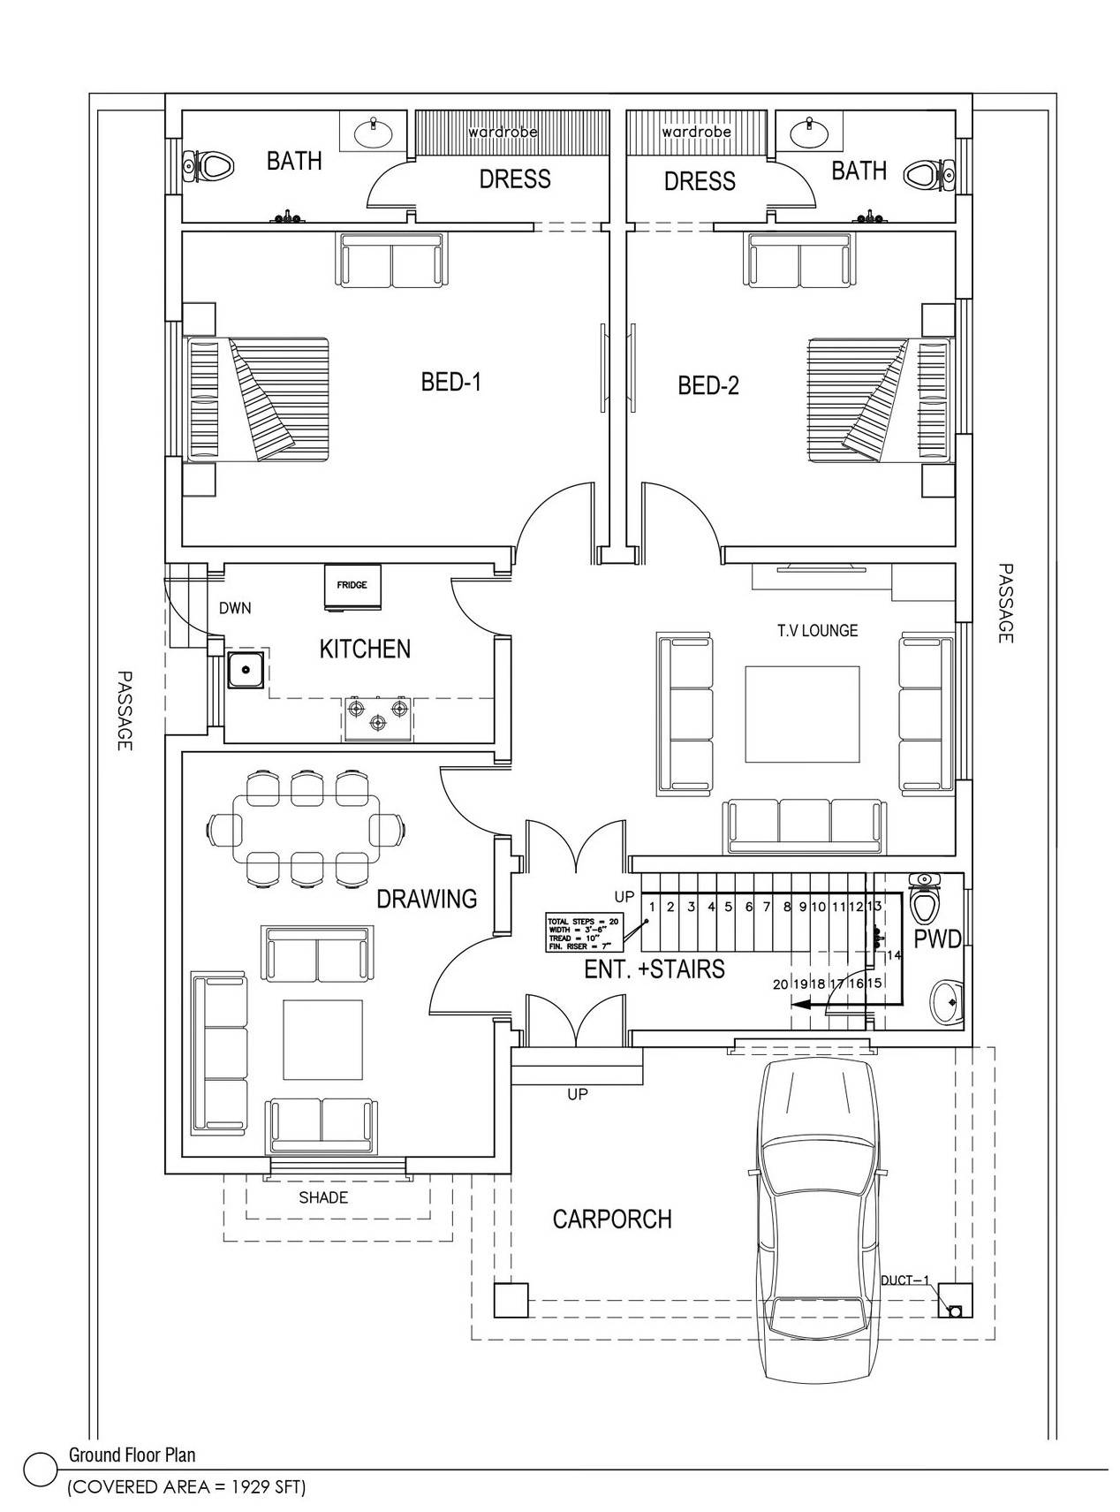
Floor plans, elevations, sections, and detailed architectural views for your home.

👁️ Preview
🏗️

Structural Drawings

6+ Sheets

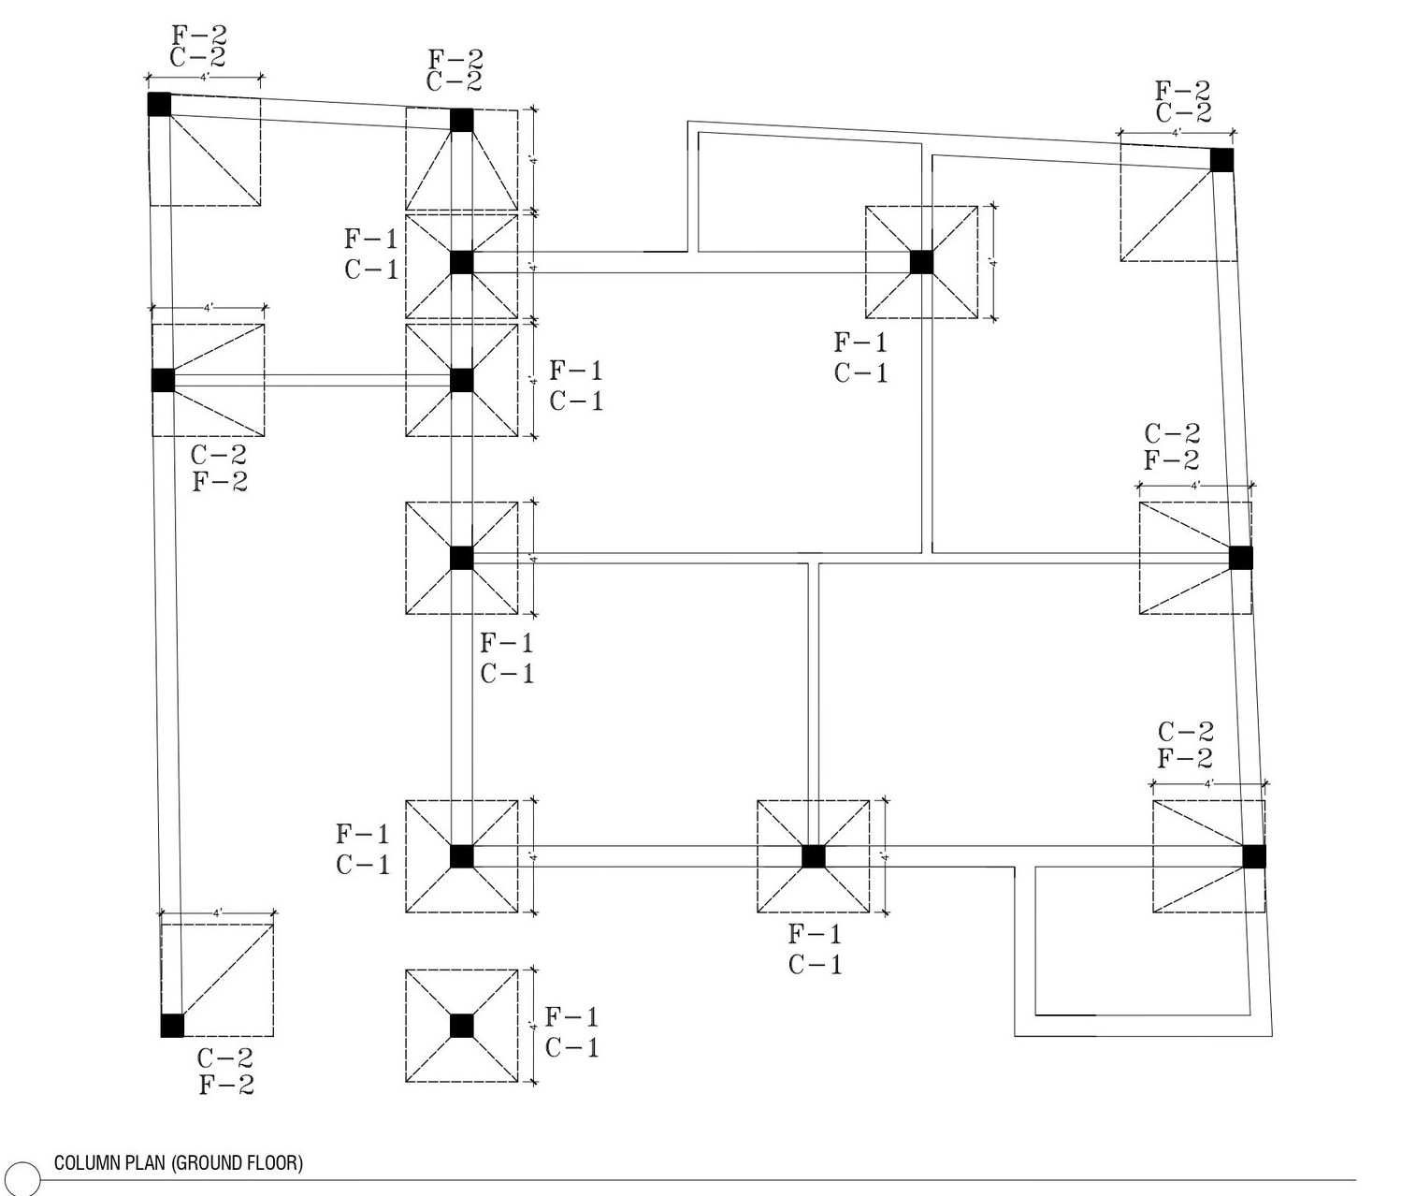
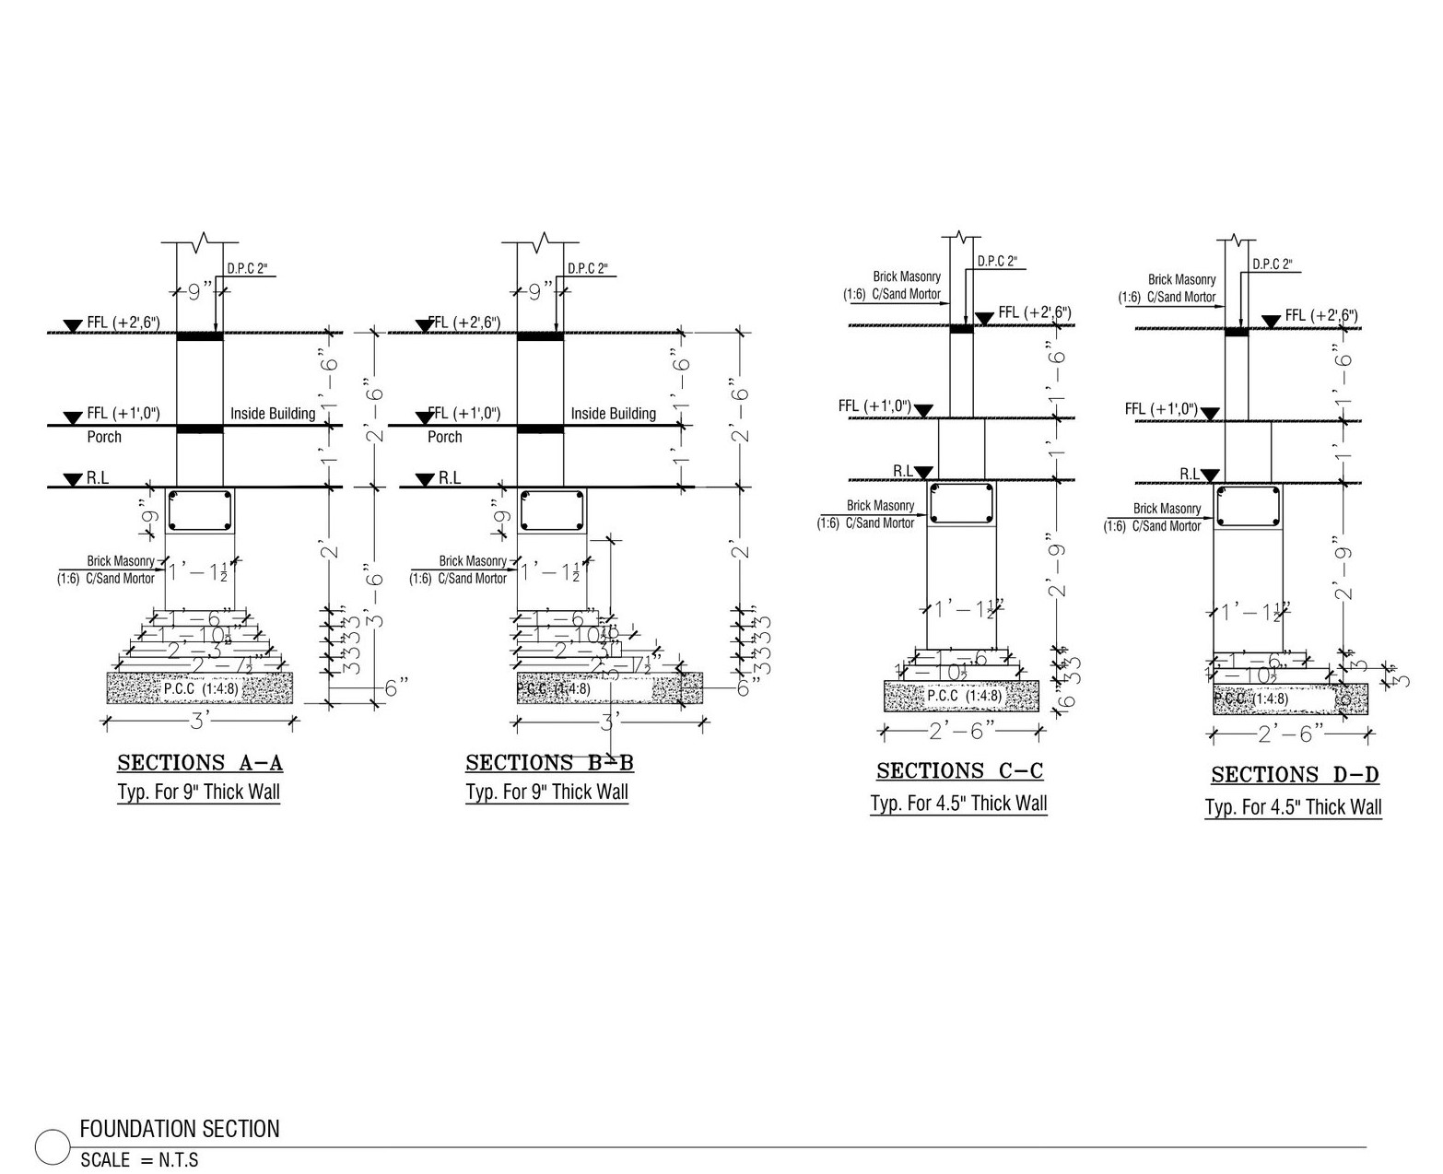
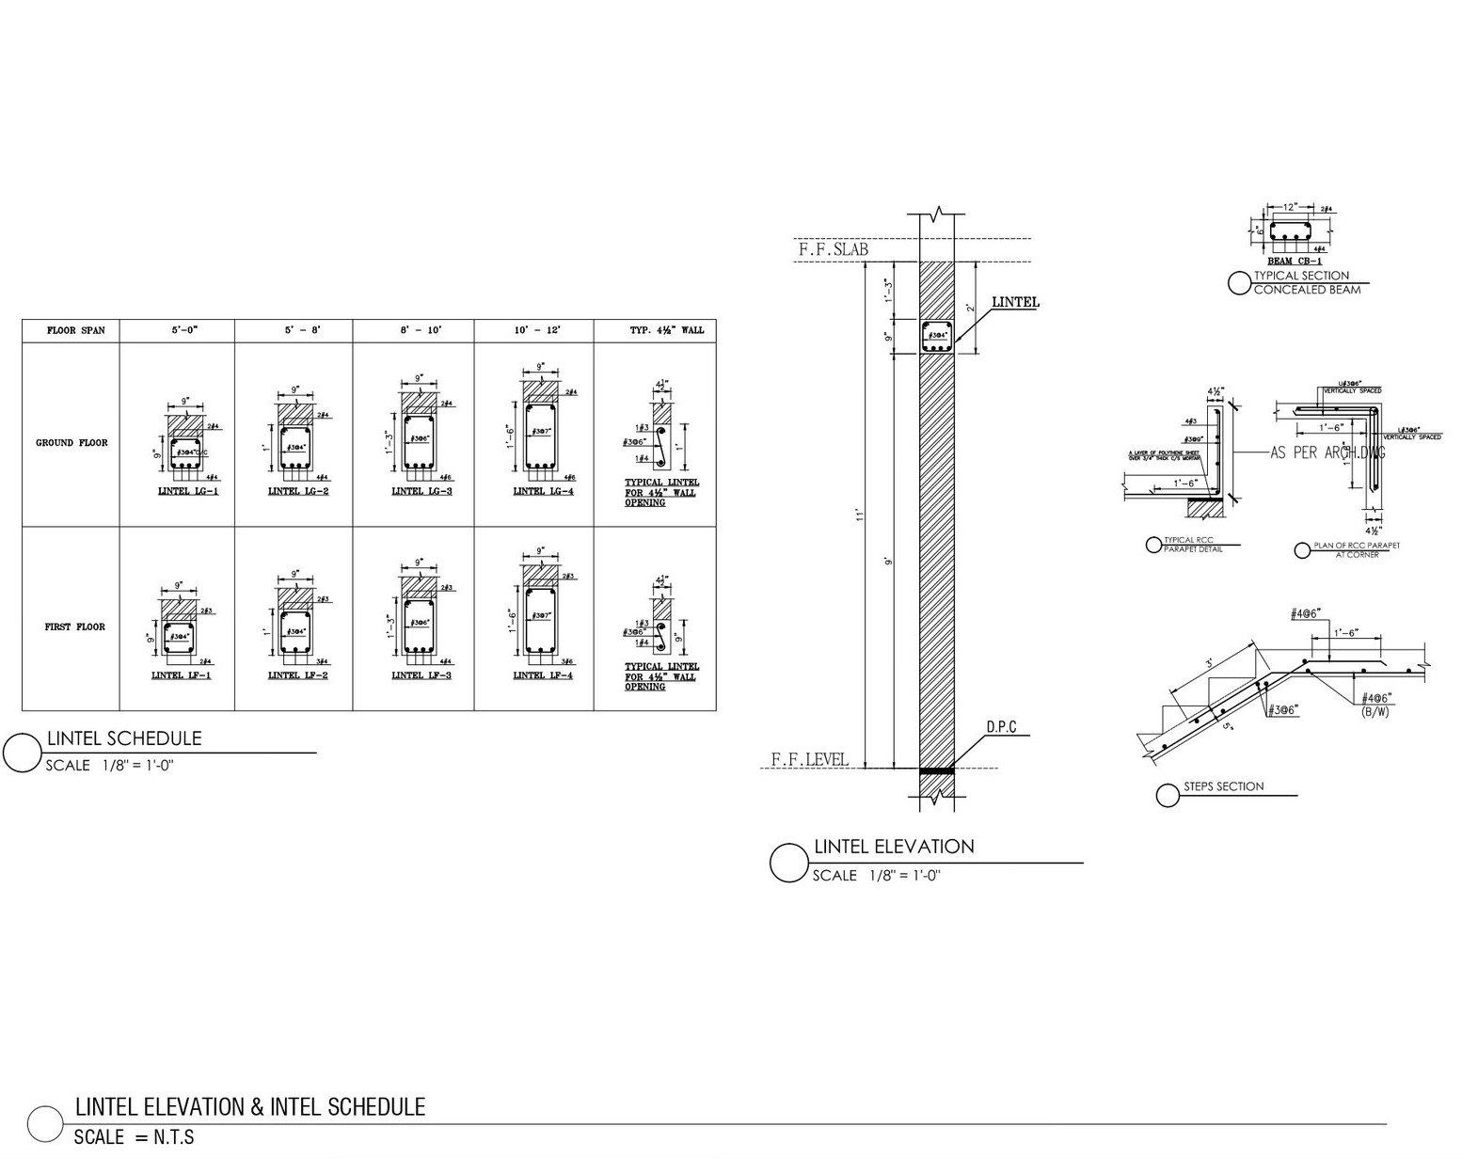
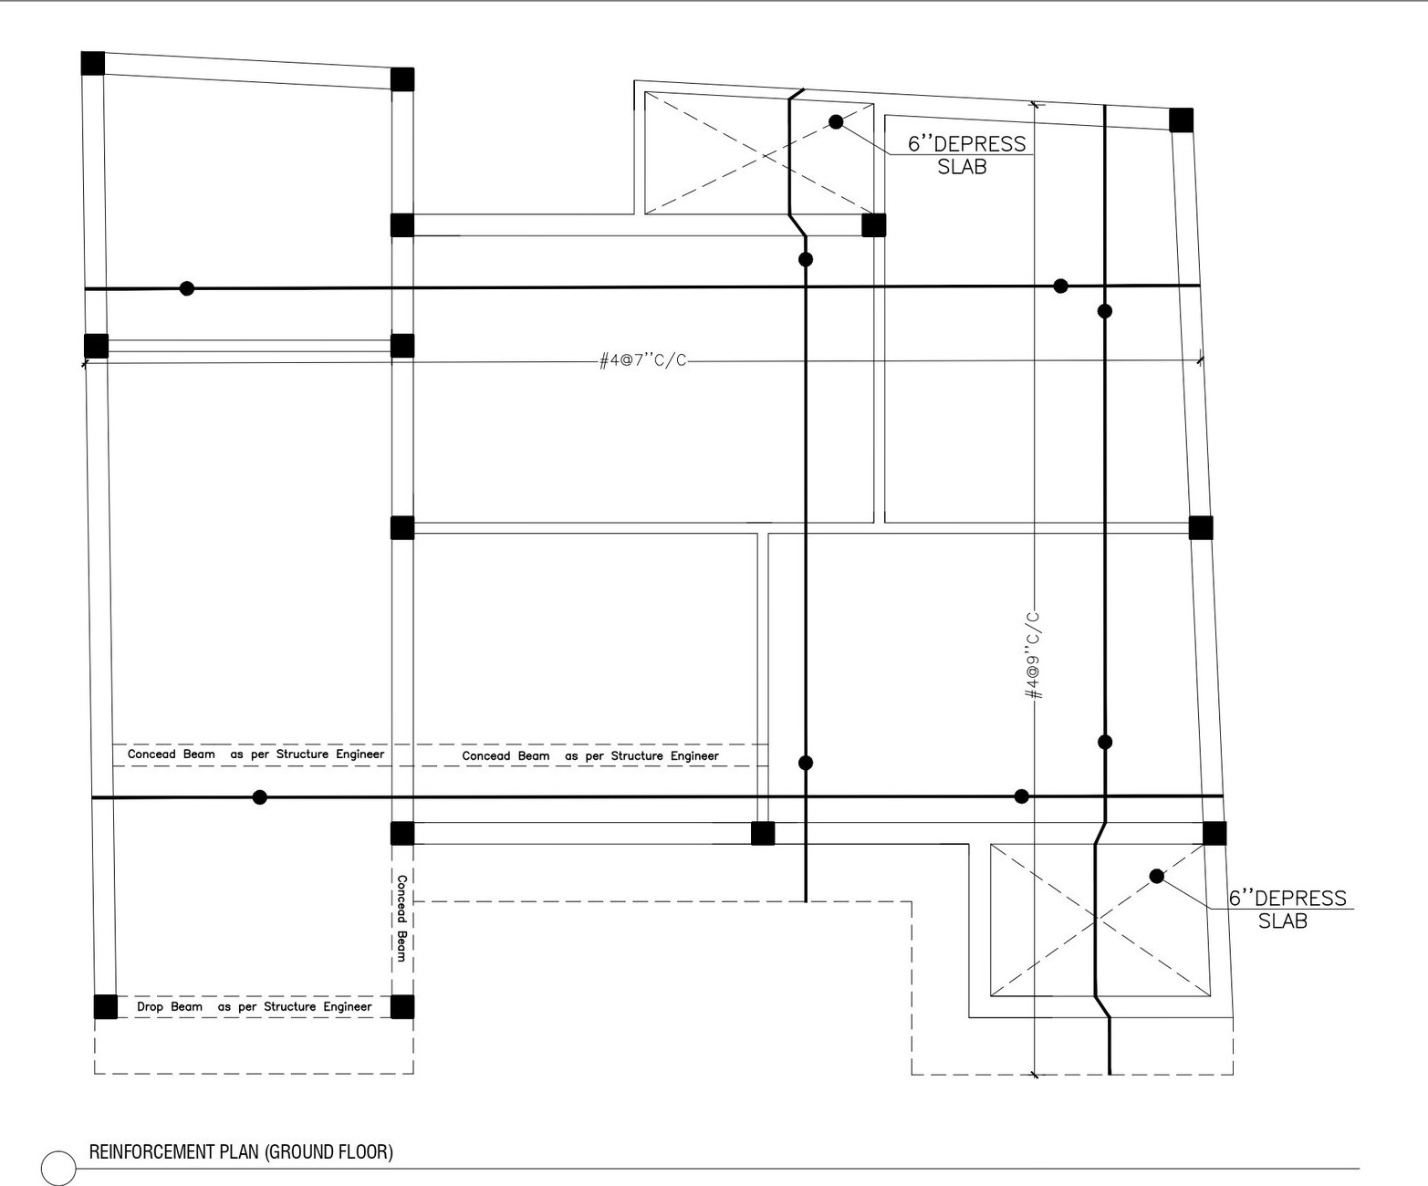
Foundation, column, beam, slab, and reinforcement details for structural integrity.

👁️ Preview
🚽

Plumbing Drawings

4+ Sheets

Water supply, drainage, and sanitary systems with complete pipe routing details.

👁️ Preview

MEP Drawings

5+ Sheets

Electrical layouts, HVAC systems, and mechanical equipment coordination drawings.

👁️ Preview
📦

Download Sample Drawing Package

Get a free sample drawing package for a 5 Marla house plan. Includes architectural, structural, plumbing, and MEP drawings in both DWG and PDF formats.

📥 Download Sample Package 📁 15+ Files • DWG + PDF • 25 MB
💰 Cost Guide

Cost Estimation Guide

🔑 Updated 2026 Rates

Get accurate construction cost estimates for your house plan. Our cost estimation guide provides detailed breakdowns for 3 Marla to 2 Kanal houses, including structural, finishing, plumbing, electrical, and MEP costs.

🏠

3 Marla

PKR 2.5 – 3.5 Million
  • StructurePKR 1.2 – 1.6M
  • FinishingPKR 0.8 – 1.0M
  • Plumbing & MEPPKR 0.5 – 0.7M
  • LaborPKR 0.2 – 0.3M
🏡

5 Marla

PKR 4 – 5.5 Million
  • StructurePKR 1.8 – 2.5M
  • FinishingPKR 1.2 – 1.6M
  • Plumbing & MEPPKR 0.7 – 1.0M
  • LaborPKR 0.3 – 0.5M
🏘️

7 Marla

PKR 5.5 – 7.5 Million
  • StructurePKR 2.5 – 3.5M
  • FinishingPKR 1.8 – 2.2M
  • Plumbing & MEPPKR 1.0 – 1.3M
  • LaborPKR 0.4 – 0.6M
🏘️

10 Marla

PKR 7 – 9.5 Million
  • StructurePKR 3.0 – 4.2M
  • FinishingPKR 2.2 – 2.8M
  • Plumbing & MEPPKR 1.2 – 1.5M
  • LaborPKR 0.5 – 0.8M
🏛️

1 Kanal

PKR 10 – 14 Million
  • StructurePKR 4.5 – 6.0M
  • FinishingPKR 3.0 – 4.0M
  • Plumbing & MEPPKR 1.8 – 2.5M
  • LaborPKR 0.7 – 1.0M
🏛️

2 Kanal

PKR 18 – 25 Million
  • StructurePKR 8.0 – 11.0M
  • FinishingPKR 5.5 – 7.5M
  • Plumbing & MEPPKR 3.0 – 4.0M
  • LaborPKR 1.2 – 1.8M
⚠️ Note: These are estimated construction costs for 2026 in Pakistan. Actual costs may vary based on location, material quality, labor rates, and market conditions. Use our construction cost calculator for a personalized estimate.
📋 Guide

How to Use These House Plans

Follow these 4 simple steps to choose, download, and build your dream home using our professional house plans. Whether you're a homeowner, contractor, or architect, this guide will help you get started.

1
🏠

Choose Your Plan

Browse our 50+ house plans by size, style, and budget. Select the plan that best fits your family needs and lifestyle.

2
📥

Download Drawings

Download the complete drawing package including architectural, structural, plumbing, and MEP drawings in DWG and PDF formats.

3
💰

Get Cost Estimates

Use our cost estimation guide or construction calculators to get accurate material and labor costs for your project.

4
🏗️

Build Your Home

Share the drawings with your contractor or engineer and start construction. Use our site execution checklists for quality control.

💡 Pro Tips for Using House Plans

  • Verify dimensions with your site before starting construction
  • Get local building permits before beginning work
  • Hire a licensed contractor for quality construction
  • Use quality materials for durability and safety
  • Regularly inspect progress against the drawings
  • Keep all drawings and permits on site for reference
❓ FAQ

Frequently Asked Questions

Find answers to the most common questions about house plans, construction drawings, estimated costs, and building your dream home.

We offer house plans in 6 sizes:

  • 3 Marla – Ideal for small families (1,250 sq.ft)
  • 5 Marla – Perfect for growing families (1,875 sq.ft)
  • 7 Marla – Spacious living (2,500 sq.ft)
  • 10 Marla – Large family homes (3,750 sq.ft)
  • 1 Kanal – Premium living (5,000 sq.ft)
  • 2 Kanal – Ultimate luxury (10,000 sq.ft)

Each plan includes complete architectural, structural, plumbing, and MEP drawings.

Simply click the "Download" or "View Plan" button under any plan category above. You can also download the complete drawing package including architectural, structural, plumbing, and MEP drawings in DWG and PDF formats.

Pro Tip: Use the "Download All Plans" button at the top of the gallery to get everything in one package.

Estimated construction costs for 2026 in Pakistan:

  • 3 Marla: PKR 2.5 – 3.5 Million
  • 5 Marla: PKR 4 – 5.5 Million
  • 7 Marla: PKR 5.5 – 7.5 Million
  • 10 Marla: PKR 7 – 9.5 Million
  • 1 Kanal: PKR 10 – 14 Million
  • 2 Kanal: PKR 18 – 25 Million

Actual costs vary based on location, material quality, and labor rates. Use our construction calculators for a personalized estimate.

Our complete drawing package includes:

  • Architectural Drawings: Floor plans, elevations, sections
  • Structural Drawings: Foundation, columns, beams, slabs
  • Plumbing Drawings: Water supply, drainage, sanitary systems
  • MEP Drawings: Electrical layouts, HVAC, mechanical systems

All drawings are available in DWG and PDF formats.

Yes! Our house plans are designed to be flexible and customizable. You can:

  • Adjust room sizes to fit your needs
  • Add or remove bedrooms and bathrooms
  • Change the floor layout or style
  • Modify finishes and materials

For major modifications, we recommend consulting a licensed architect or engineer.

Here are tips for finding a reliable contractor:

  • Ask for references and check past projects
  • Verify licensing and insurance
  • Get multiple quotes and compare
  • Review the contract carefully before signing
  • Use our site execution checklists for quality control

Always maintain clear communication with your contractor throughout the project.

Typical construction timelines for house plans:

  • 3-5 Marla: 6-9 months
  • 7-10 Marla: 9-12 months
  • 1-2 Kanal: 12-18 months

Timelines vary based on project size, weather conditions, and contractor efficiency. Use our Gantt chart generator for detailed project scheduling.

Yes! Building permits are required for most construction projects in Pakistan. You will typically need:

  • Building permit from local municipal authority
  • Approved house plans stamped by a licensed engineer
  • NOC (No Objection Certificate) from relevant departments

We recommend consulting with a local architect or engineer to navigate the permit process.

Yes! All house plans are designed to be reusable. You can:

  • Save a master copy of each plan
  • Create new copies for each project
  • Modify dimensions and specifications as needed
  • Use the DWG files for editing and the PDF files for reference

This ensures consistency and saves time on every project.

Yes! We offer professional consultancy services for:

  • Plan customization – Modify existing plans to your needs
  • Complete design – Custom house plans from scratch
  • Structural engineering – Ensure structural integrity
  • Cost estimation – Detailed budget planning

Contact us through the form above or call our team for a free consultation.

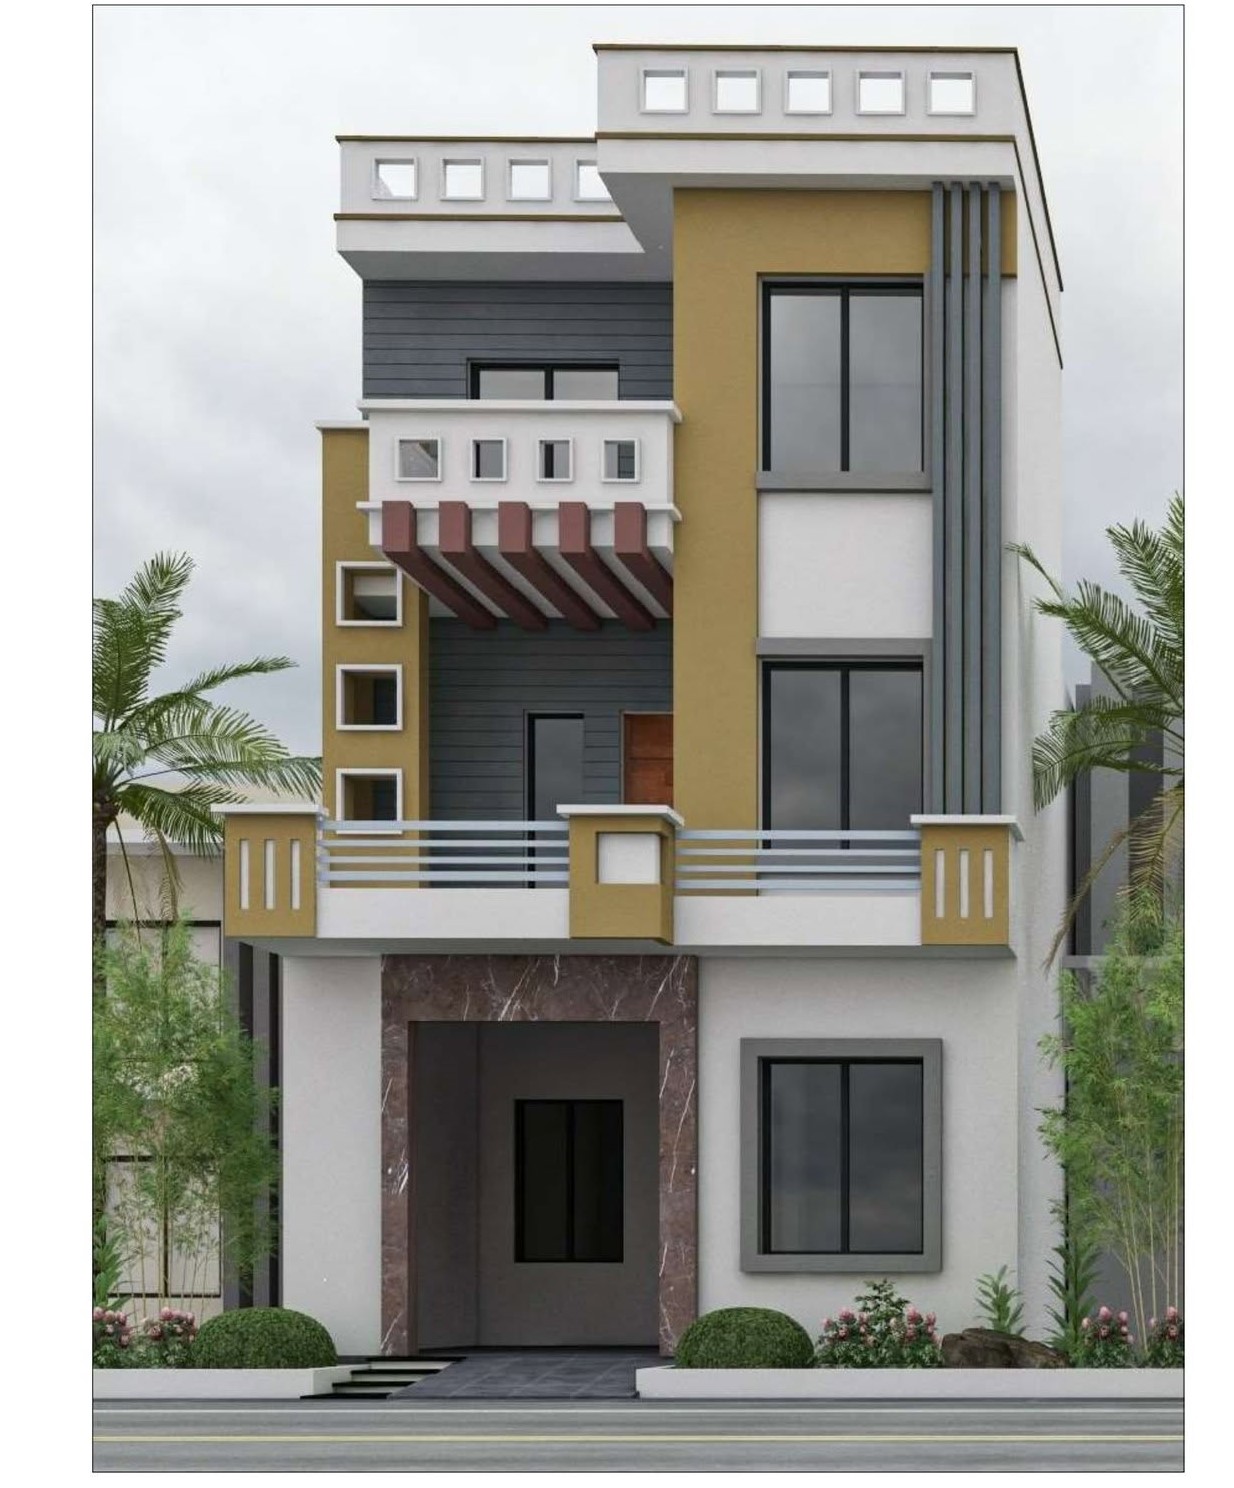
3 Marla House Plan

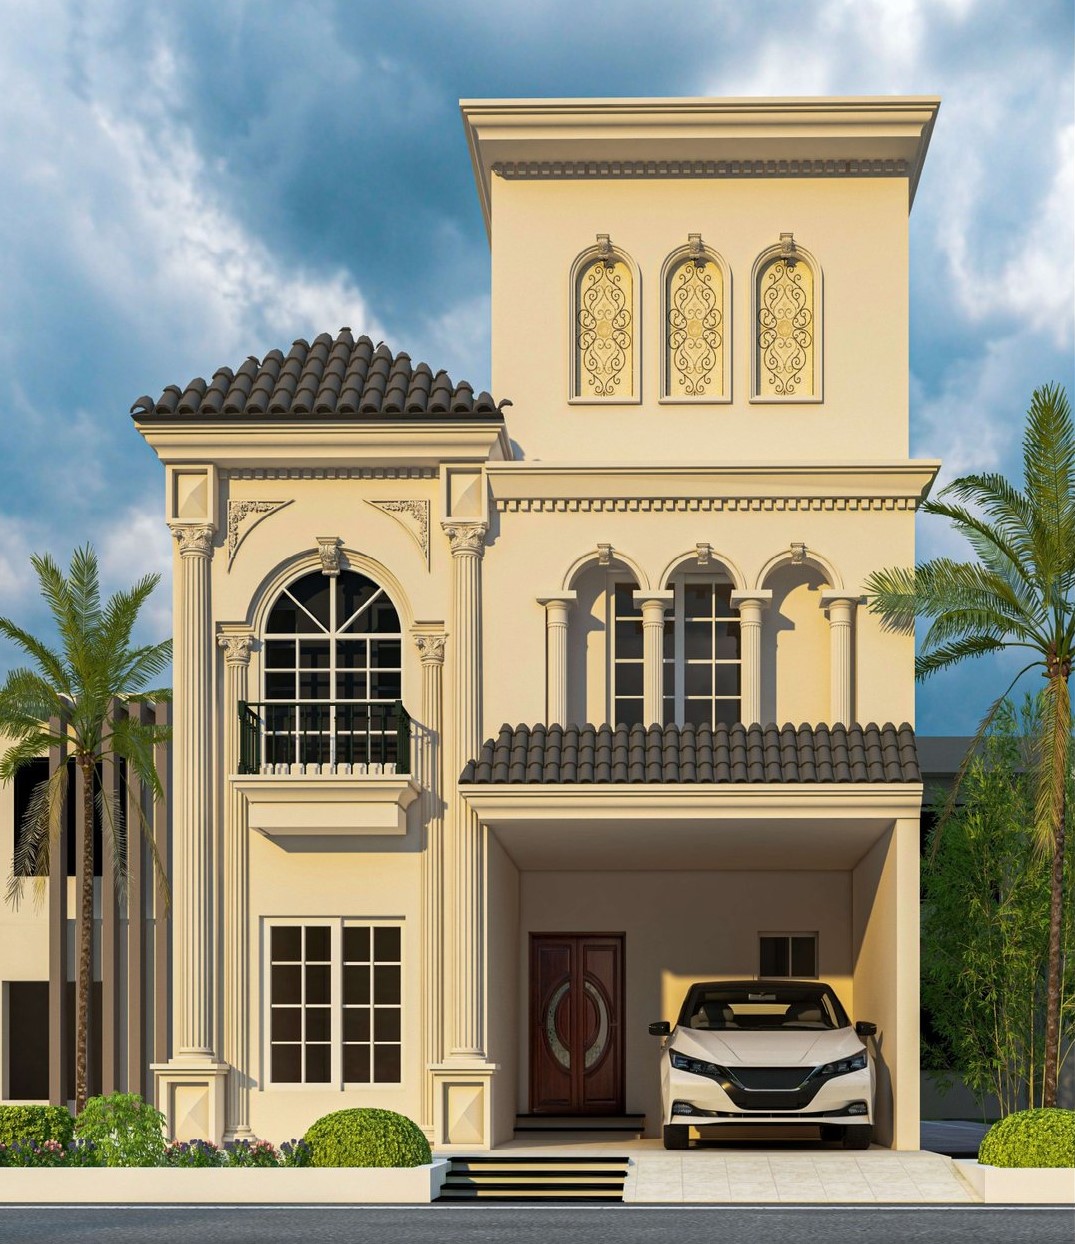
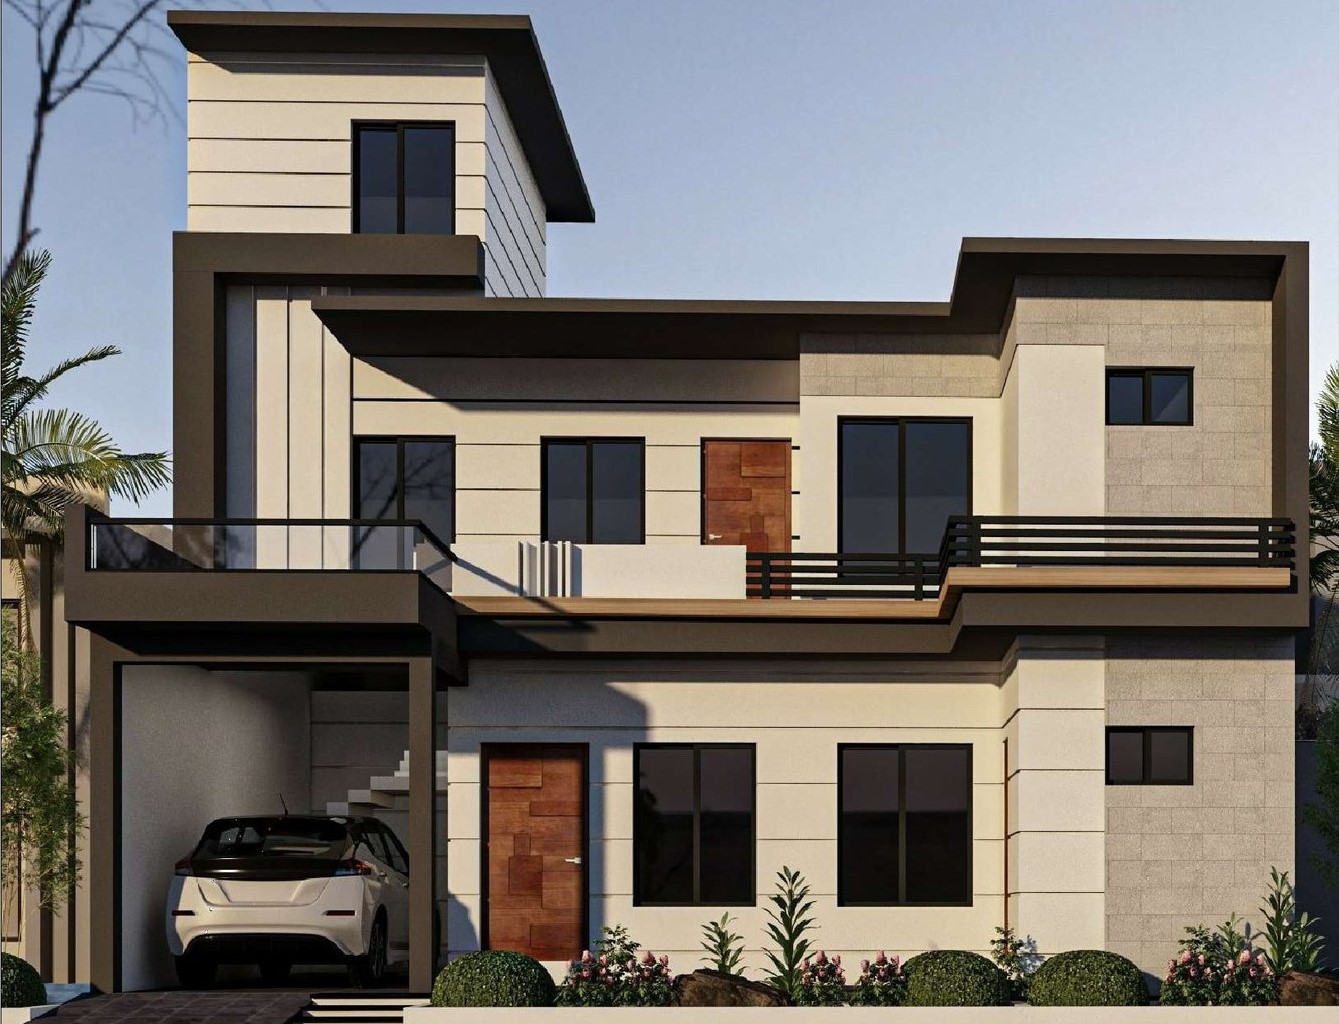
3D front elevation of 3 Marla modern house design
Image gallery marquee

Our 3 Marla house plan includes complete 📐 Architectural, 🏗️ Structural, 🚽 Plumbing, and ⚡ MEP drawings — providing you with a comprehensive construction package for your dream home. For detailed construction drawings and professional structural engineering services, 📞 Contact Us for Consultancy.

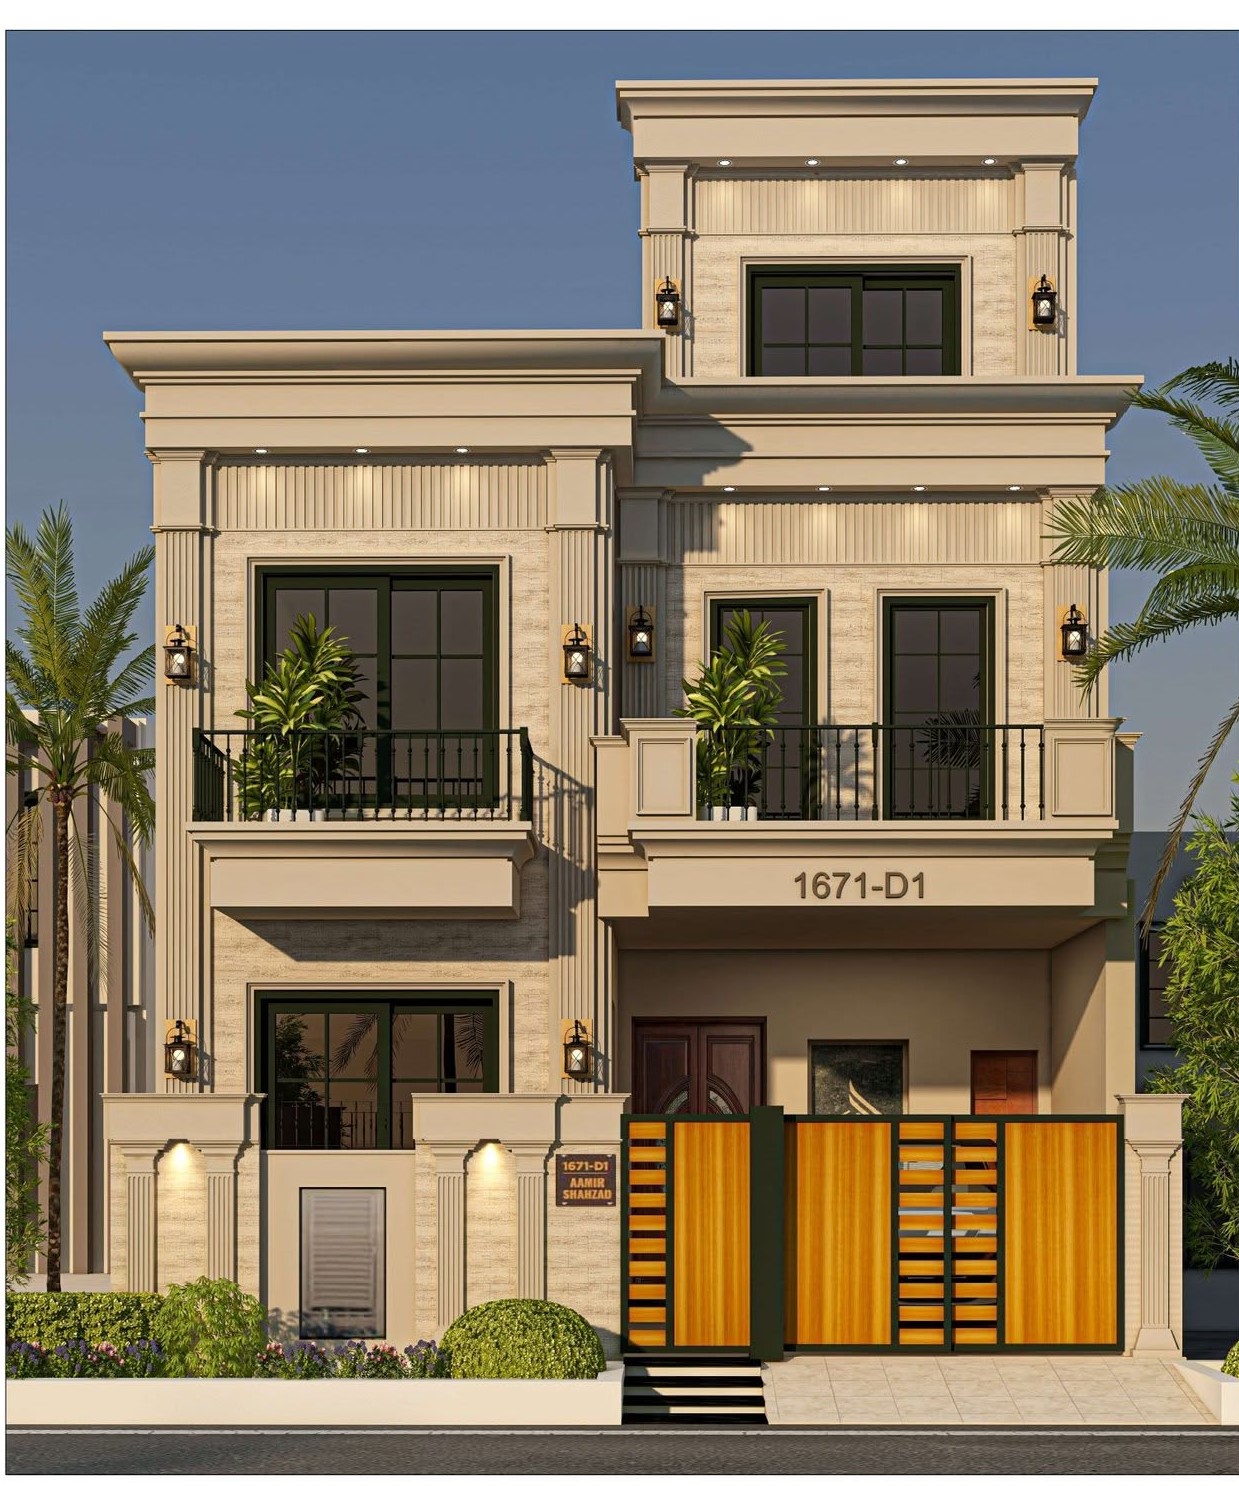
5 Marla House Plan

3D front elevation of 5 Marla modern house design
Image gallery marquee

Our 5 Marla house plan includes complete 📐 Architectural, 🏗️ Structural, 🚽 Plumbing, and ⚡ MEP drawings — providing you with a comprehensive construction package for your dream home. With a plot size of approximately 📏 1,250 sq.ft, these plans typically include 🛏️ 3 Bedrooms, 🛋️ 2 Bathrooms, and a 💰 PKR 2.5–3.5 Million estimated cost. For detailed construction drawings and professional structural engineering services, 📞 Contact Us for Consultancy.

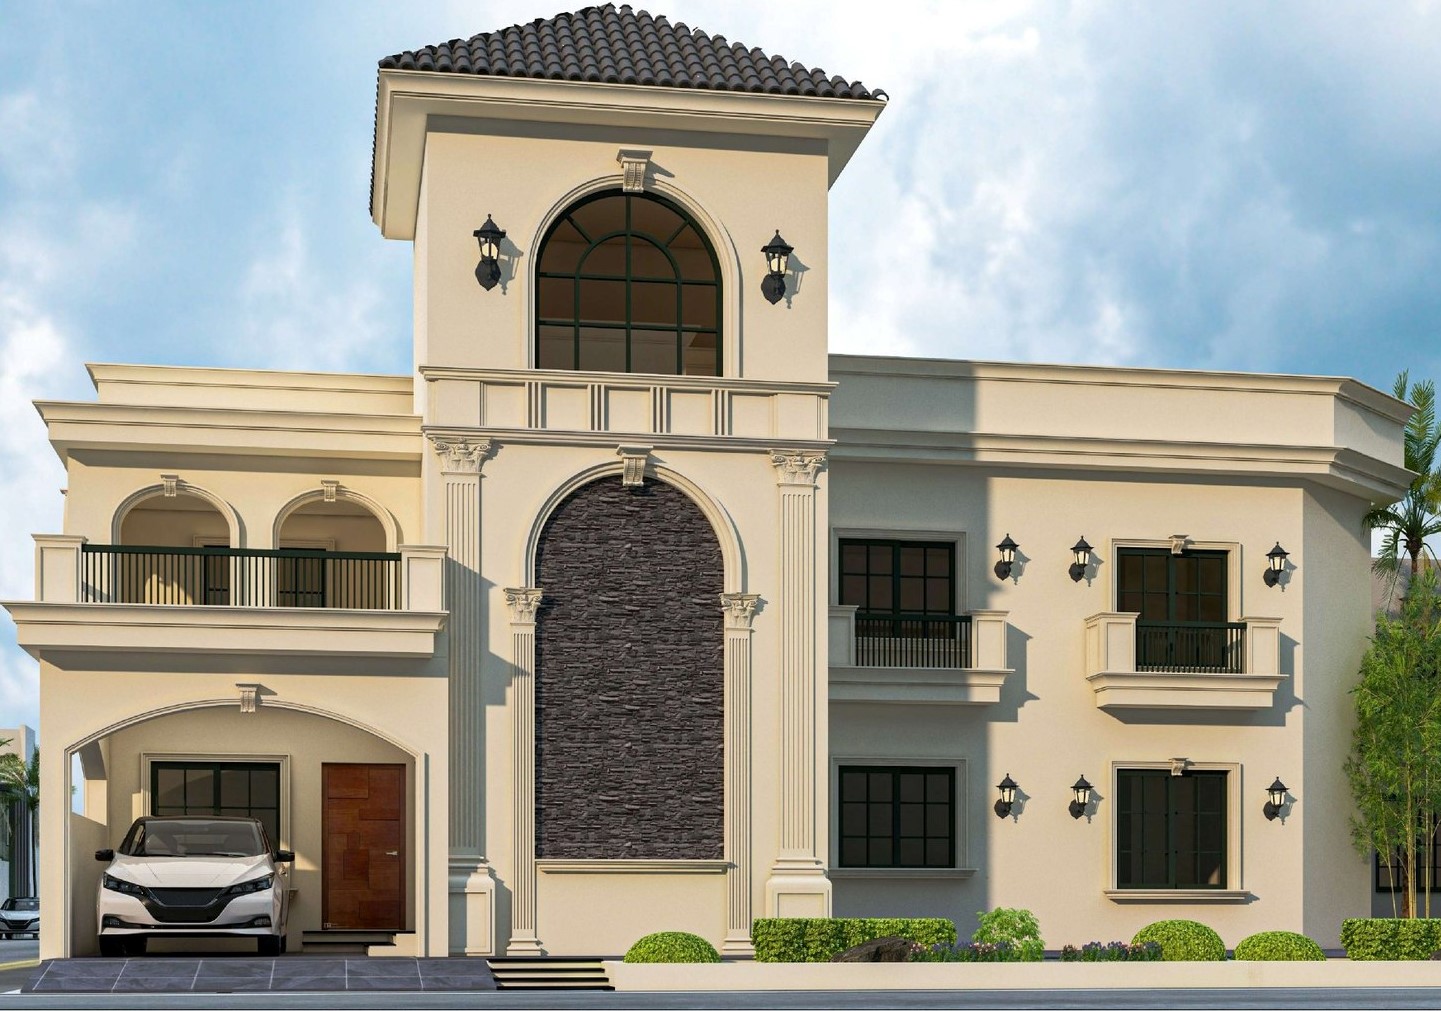
10 Marla House Plan

3D Front Model of 10 Marla House – Modern Design
Image gallery marquee

Our 10 Marla house plan includes complete 📐 Architectural, 🏗️ Structural, 🚽 Plumbing, and ⚡ MEP drawings — providing you with a comprehensive construction package for your dream home. With a plot size of approximately 📏 2,500 sq.ft, these plans typically include 🛏️ 4–5 Bedrooms, 🛋️ 3–4 Bathrooms, a 🛋️ 2 Living Areas, and a 💰 PKR 5–7 Million estimated cost. For detailed construction drawings and professional structural engineering services, 📞 Contact Us for Consultancy.

Scroll to Top